Cornelius, NC
|
Modern Coastal
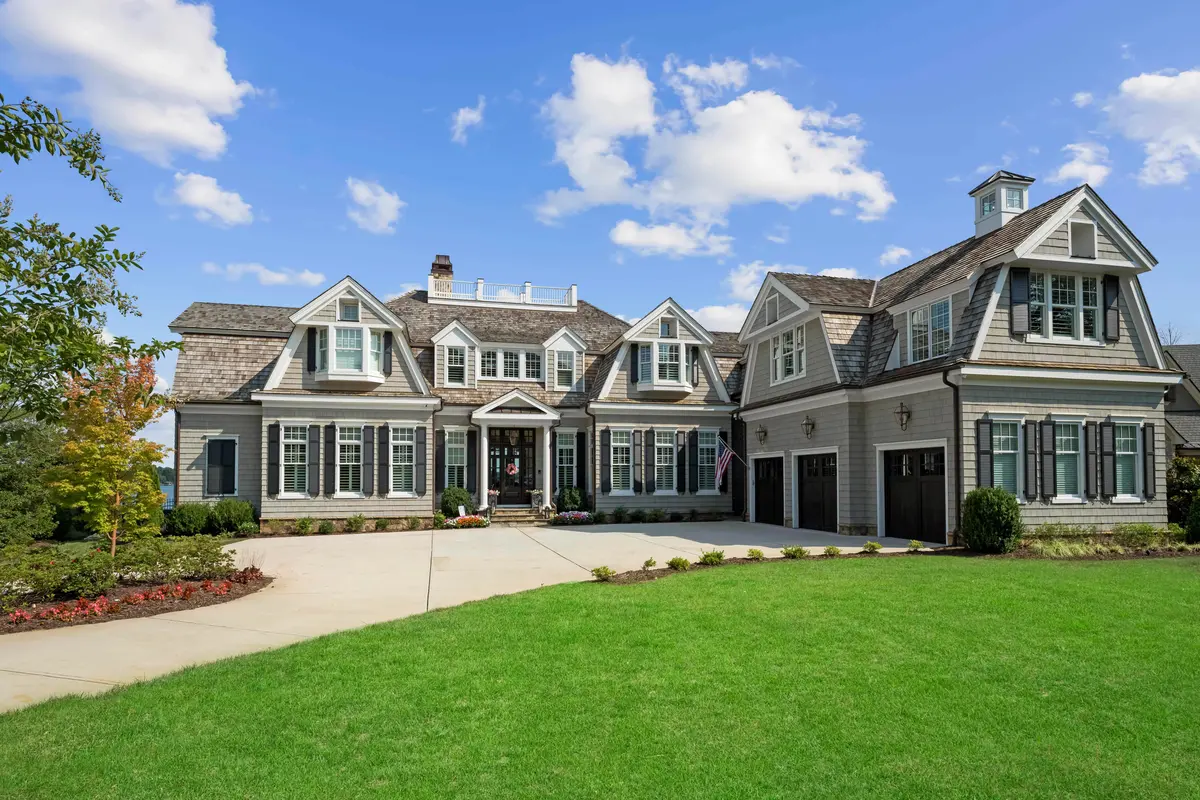
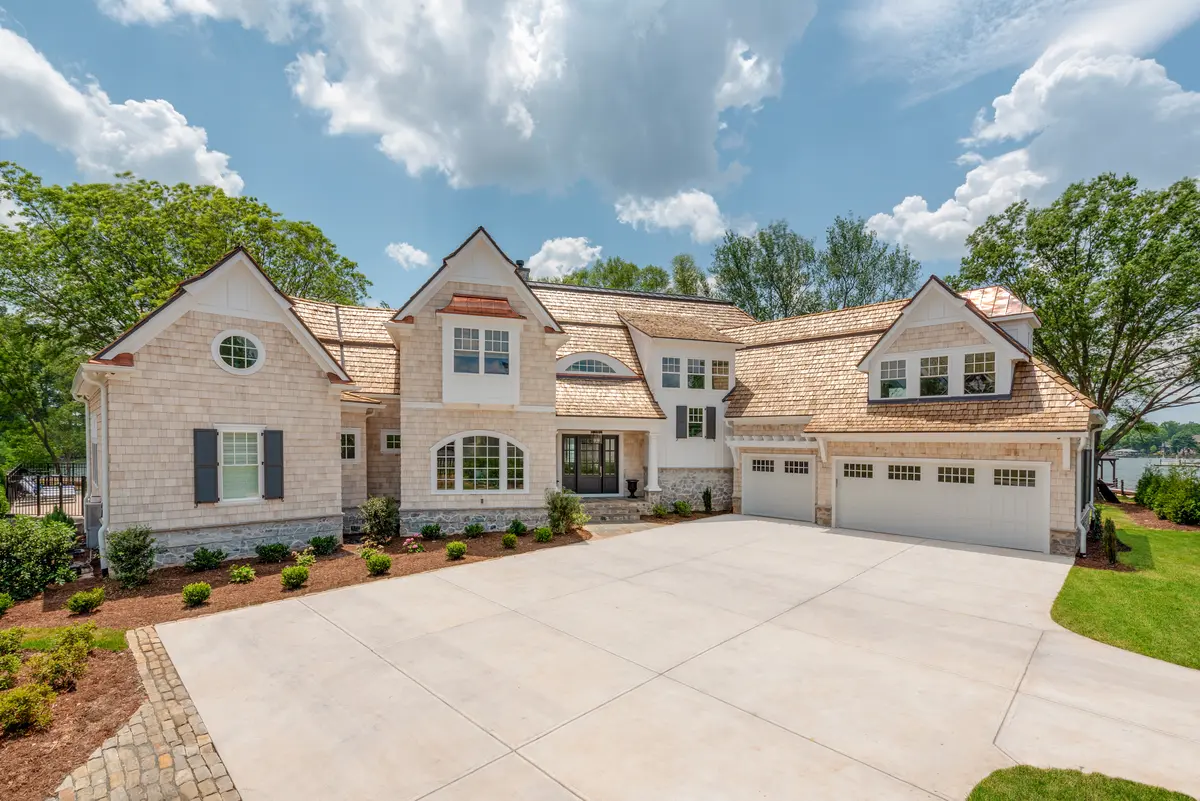
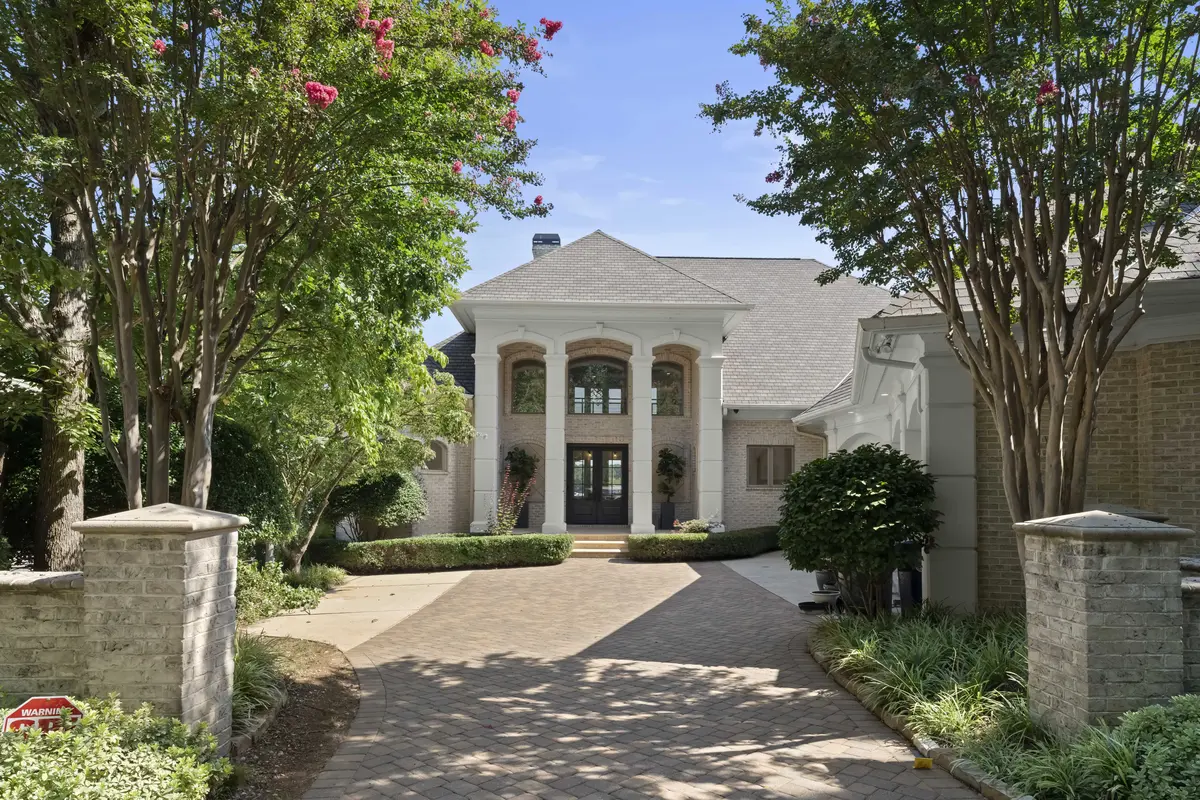
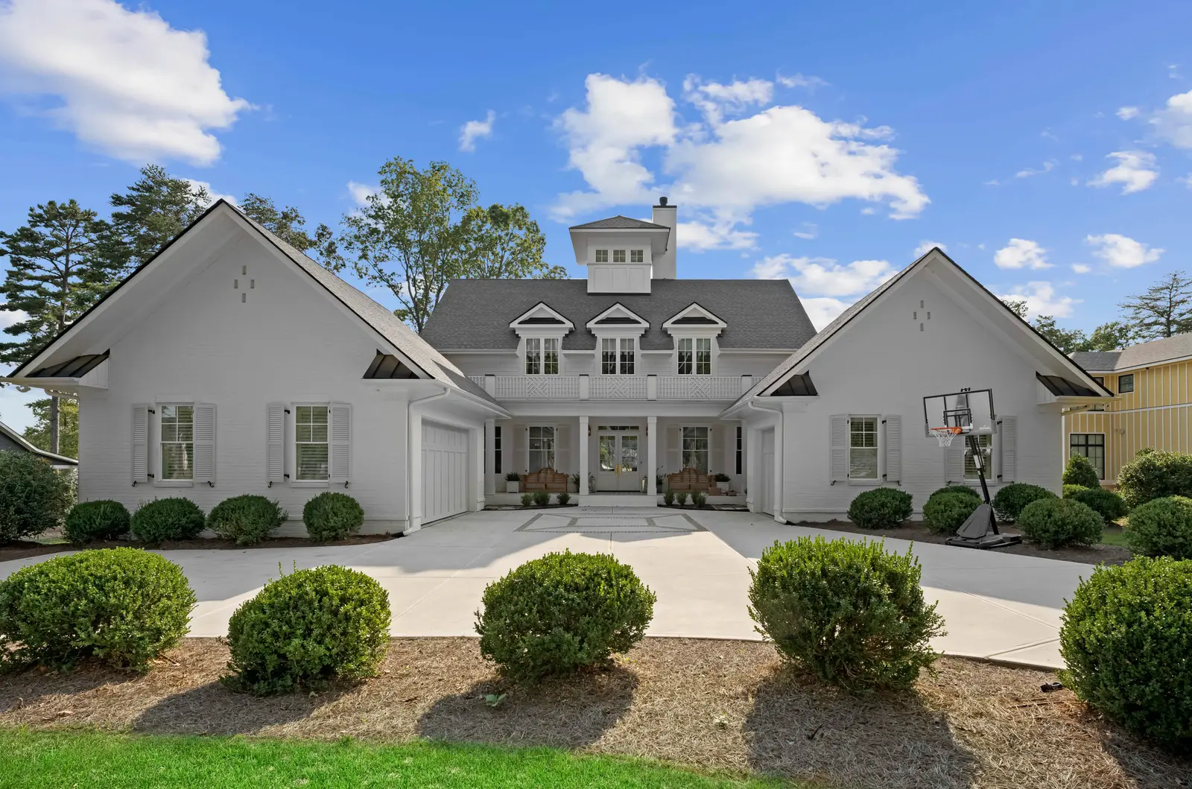
A fully custom waterfront residence on the main channel of Lake Norman in Cornelius, NC — 4,900 square feet designed for a family of six, with every primary living space oriented to the water and a floor plan built around the way this family intended to live.
Location
Cornelius, NC
Style
Modern Coastal
SIZE
4,900 sq ft
Type
Fully Custom Design/Build
The brief for Staghorn was straightforward in ambition and demanding in execution: a fully custom waterfront residence on Lake Norman that would function as a private retreat and a gathering place simultaneously — designed to hold a family of six comfortably, accommodate extended family when the lake called for it, and age as gracefully as the water it faces.
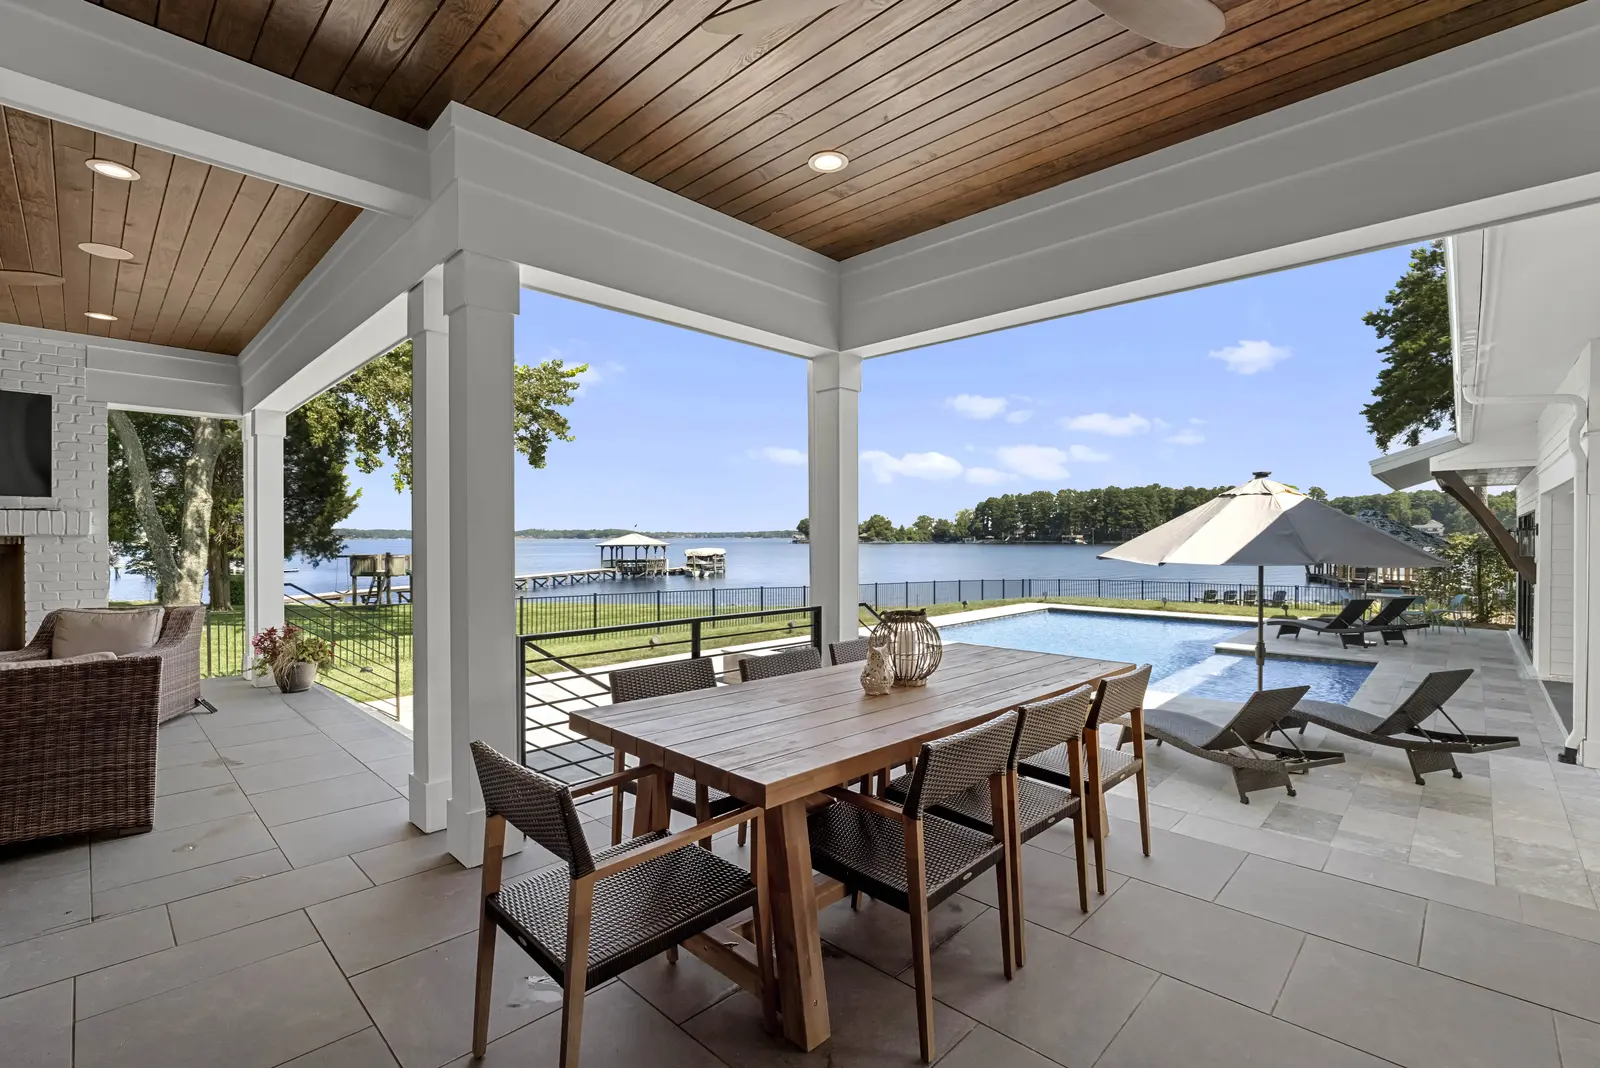
The site on Staghorn Court sits directly on Lake Norman in Cornelius, half an acre on the main channel with unobstructed water views to the south and west. The design decision made earliest and most deliberately was how the home would orient itself to the lake. Rather than treating the water as a backdrop, every primary living space — the great room, the kitchen, the main dining area, the primary suite — was positioned to face it. The result is a home that changes character with the light: morning sun from the east filling the upper-level spaces, afternoon light washing across the main floor, and the western exposure capturing Lake Norman sunsets from the covered outdoor living area directly off the great room.
At 4,900 square feet across two levels, the floor plan was organized around two distinct rhythms of life: the family's daily routine and the hospitality they wanted to offer guests. The main level handles the communal life of the house — open, light-filled, connected to the outdoor living and dock access. The upper level holds the private wing — a primary suite oriented to the water, four additional bedroom suites for family and guests, and the separation that makes a home with six bedrooms feel considered rather than crowded. A sixth bedroom on the main level serves equally well as a home office, a guest room, or a study — the kind of flexible space that only a fully custom floor plan can deliver with precision.
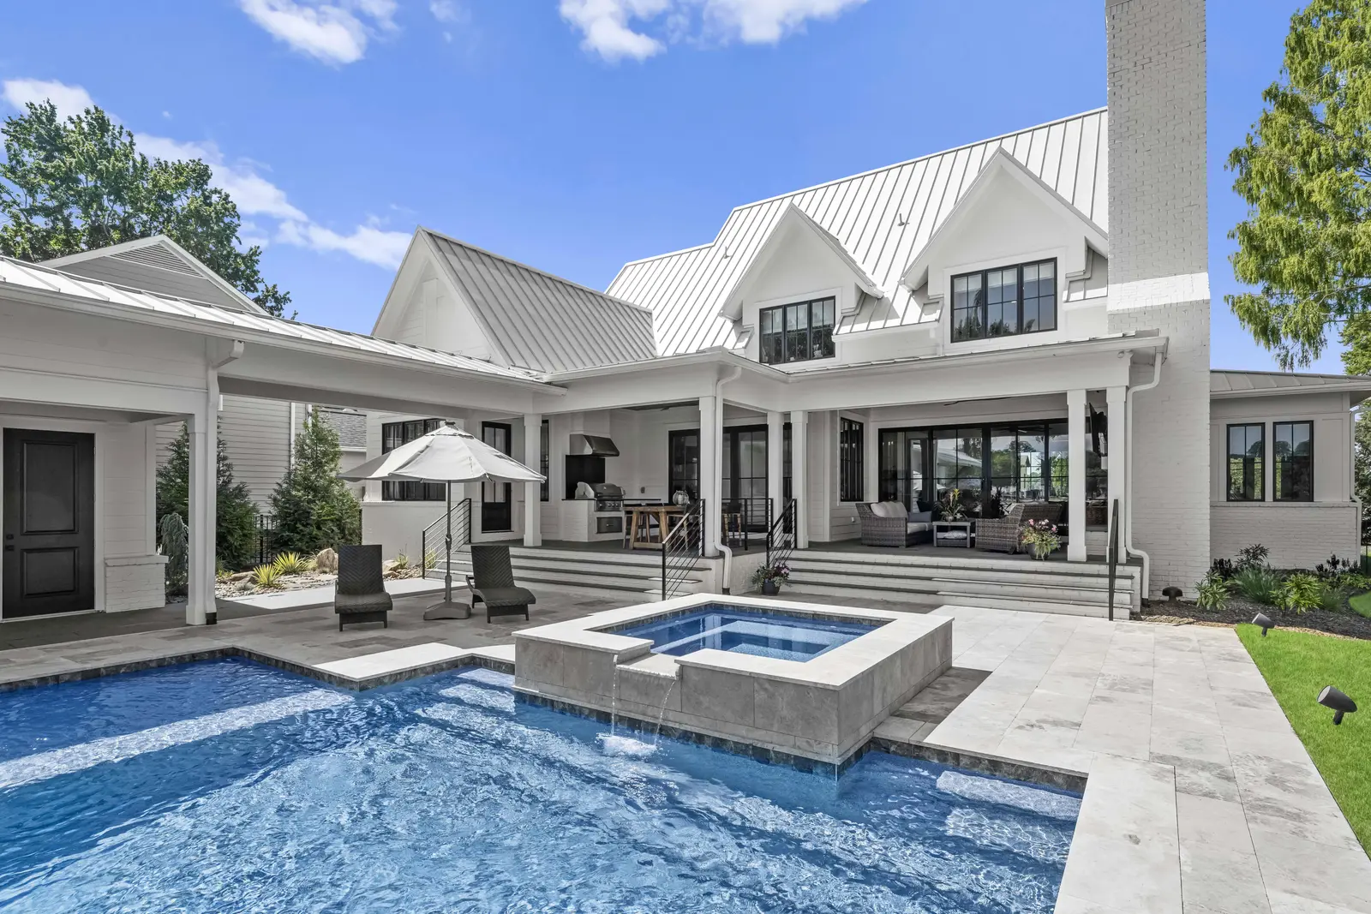
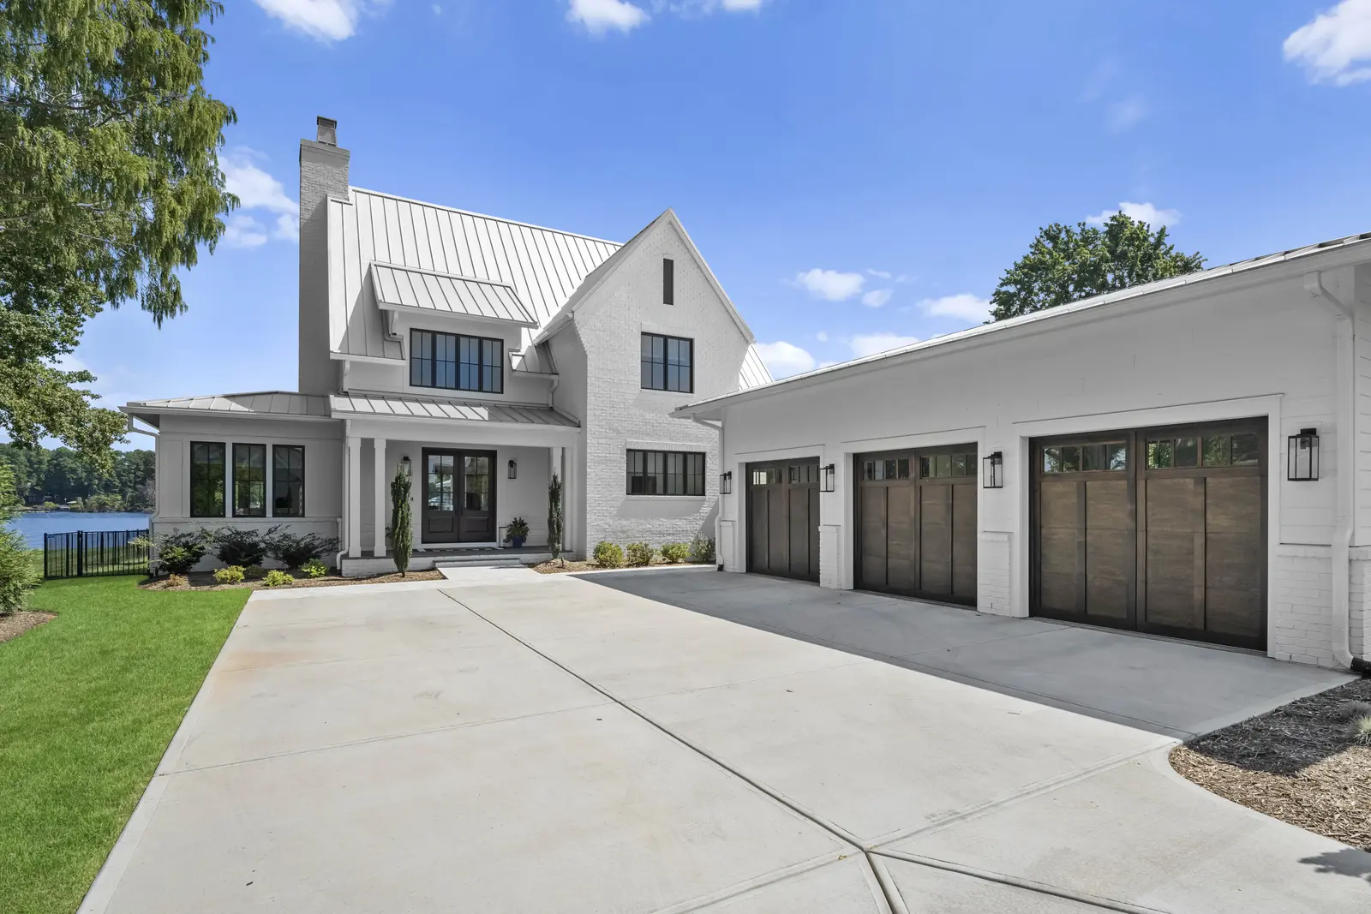
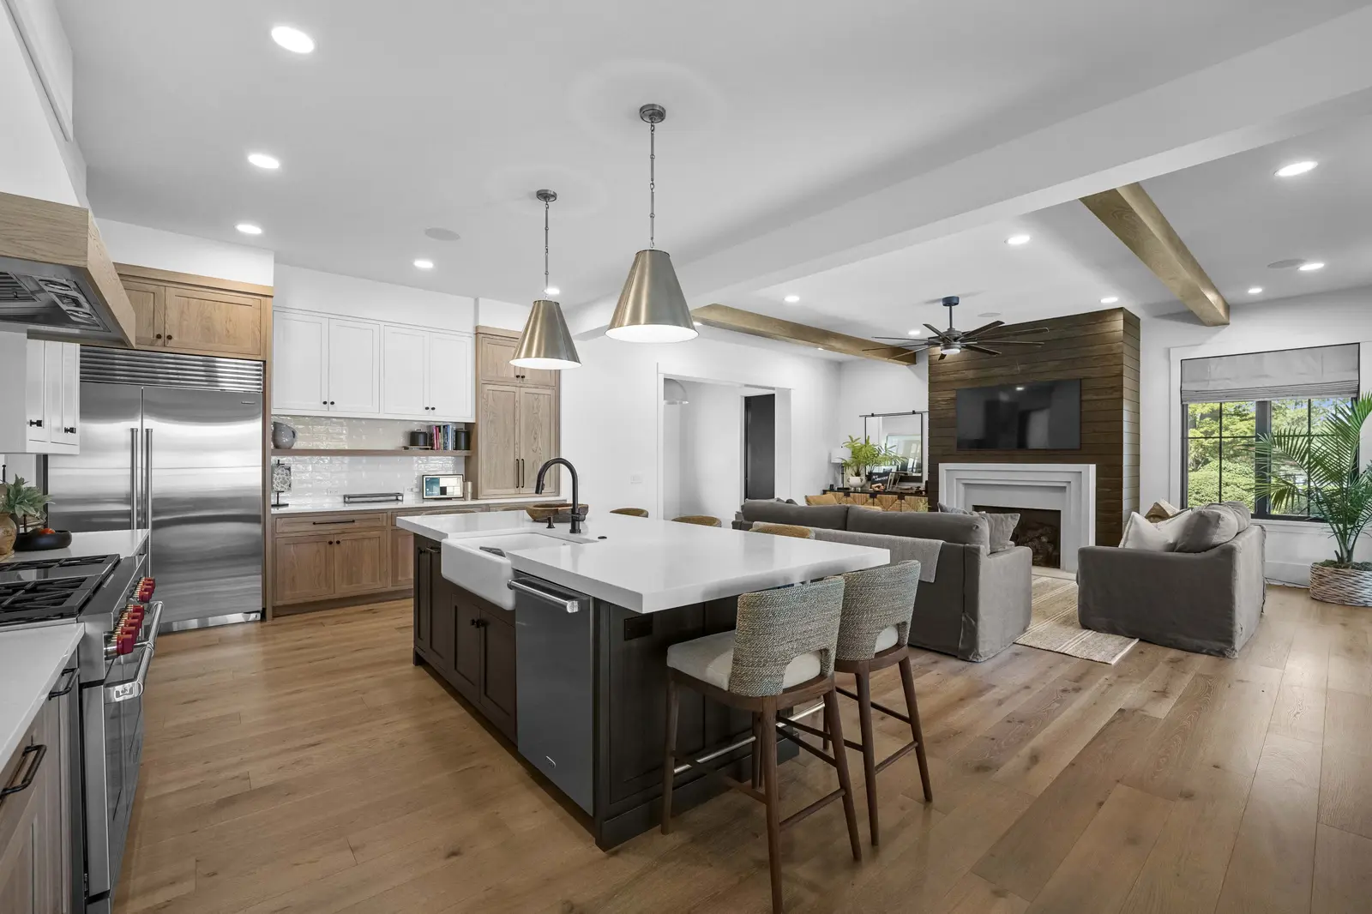
The material palette responds to the waterfront setting without conceding to it. Exterior cedar cladding in a soft warm gray. Standing seam metal roof. Oversized fixed-glass windows that read as voids in the facade rather than punctuations. Inside, white oak flooring throughout, natural stone in the bathrooms and kitchen, and millwork details that reference coastal architecture without reproducing it literally. This is not a beach house transplanted to a Carolina lake. It is a home made for this specific body of water, this specific family, and the life they intend to live here.

Waterfront sites on Lake Norman's main channel demand a different level of engineering attention than inland lots. The half-acre Staghorn site required careful grading to step the home down toward the water across two levels while maintaining sight lines from the main floor living areas — a challenge that was resolved in the early design phases by treating the grade change as an opportunity rather than an obstacle. The lower terrace level, which opens directly to the outdoor living area and dock approach, was built into the grade so that the transition from interior to exterior feels seamless rather than staged.
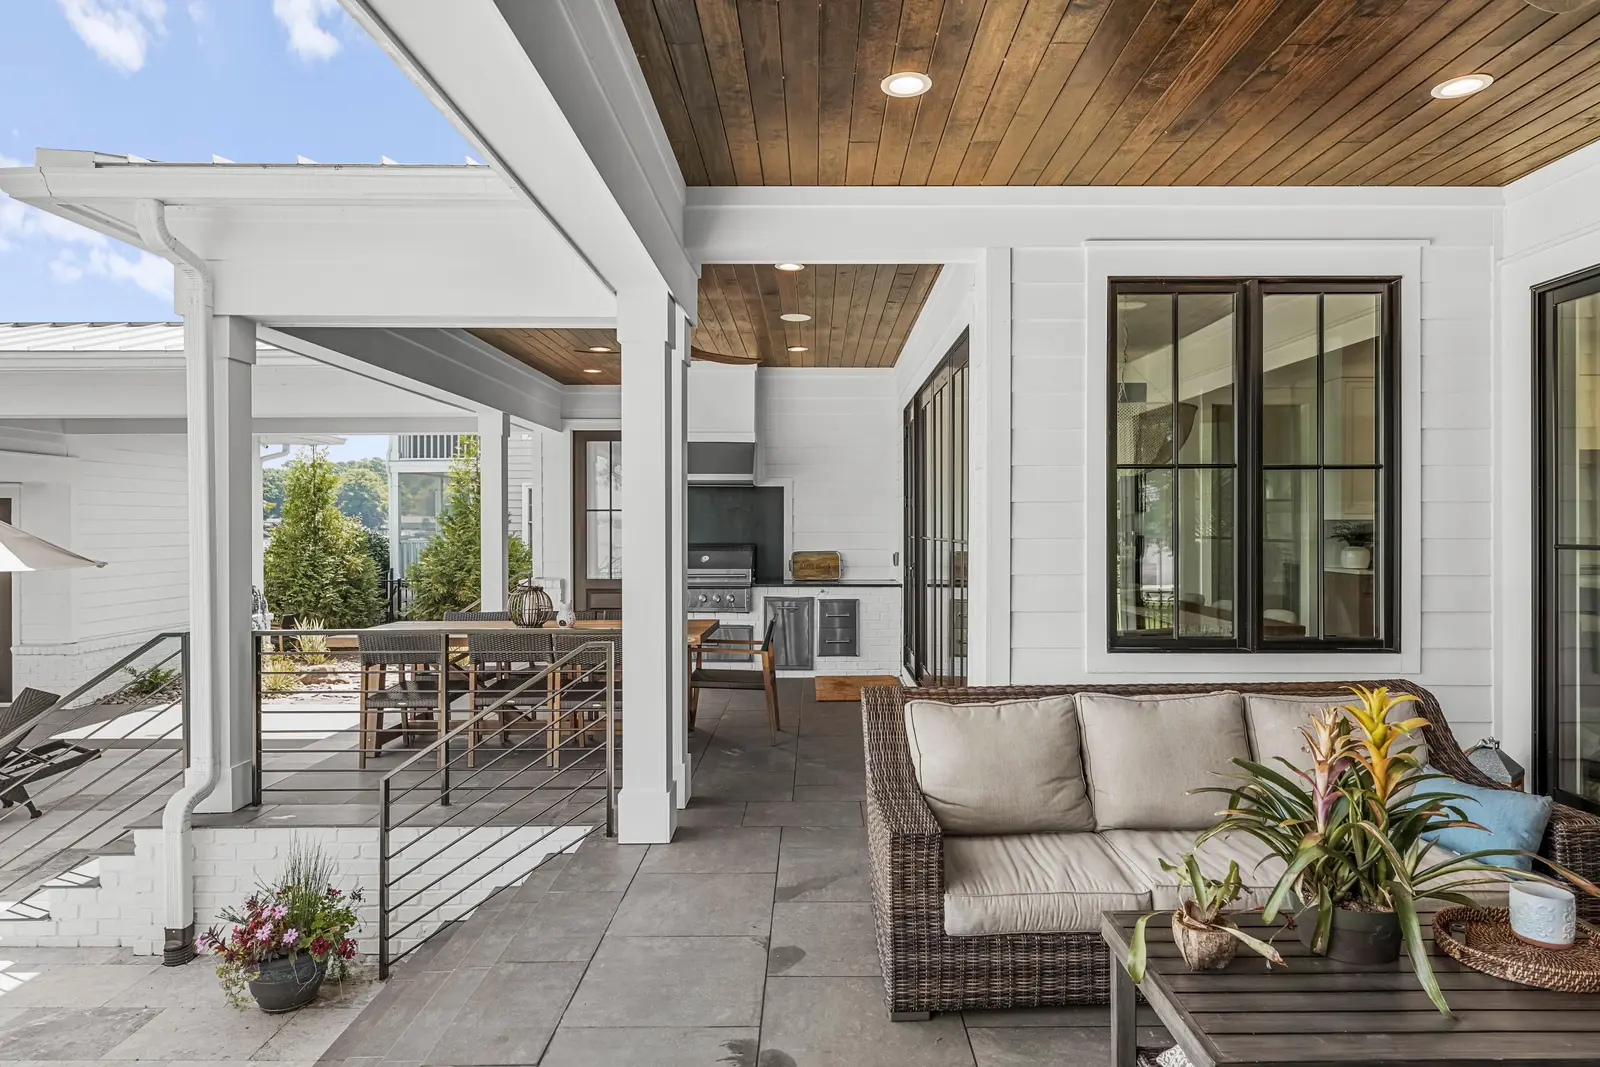
The outdoor living area anchors the rear of the home — a covered space large enough to function as a genuine room, with a built-in kitchen, a fireplace, and direct access to the dock. At Lake Norman, outdoor living is not seasonal. It is a year-round condition, and the home was designed accordingly. The connection between the great room and this outdoor space was executed without a visible threshold — full-height sliding glass panels that disappear into the wall when open, leaving the boundary between inside and outside to be defined by light and air rather than material.
The dock extends the home's reach to the water's edge, completing the sequence from interior to exterior to lake that was the organizing principle of the design from the first conversation.




Every custom home begins with a single conversation. Tell us about your vision, your site, and what you're building toward. We'll guide you in bringing it to life.