Mooresville, NC
|
Modern
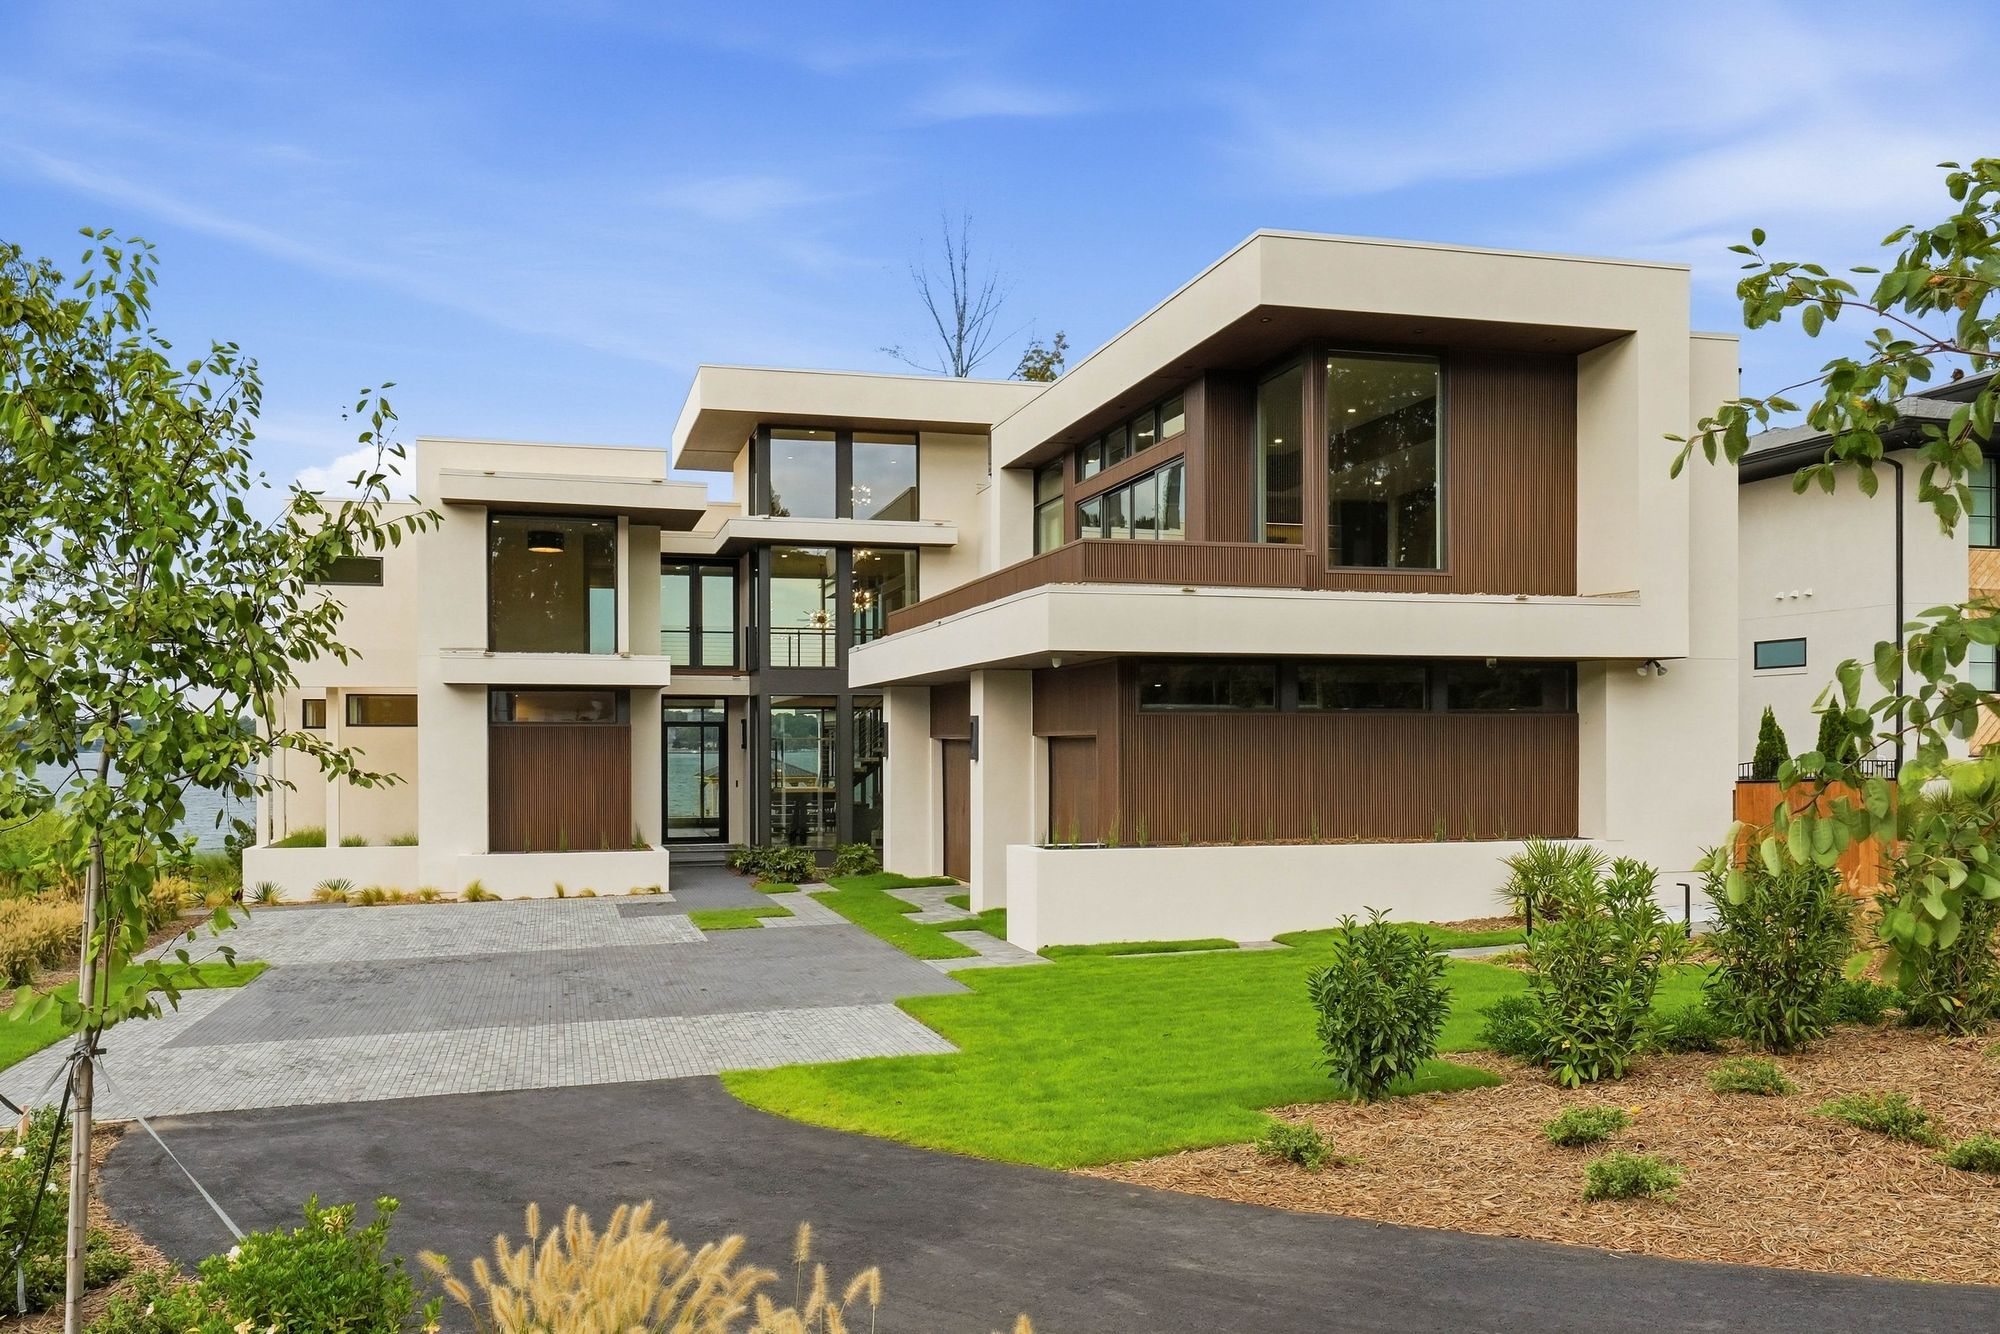
A fully custom modern home at the end of a waterfront cul-de-sac in Mooresville, with Lake Norman in view from nearly every room. Two levels of glass, stucco, and dark vertical cladding step down to an infinity-edge pool, a covered outdoor room, and a private dock.
Location
Mooresville, NC
Style
Modern
SIZE
5,300 sq ft
Type
Fully Custom Design/Build
Potomac sits on roughly half an acre at the end of a quiet cul-de-sac in Windsor Pointe, a private enclave of six waterfront lots on Lake Norman. The site is flat at the street and falls gently toward the water, with long open views across the lake. The brief was a modern home that would use every foot of that frontage without turning its back on the neighborhood.
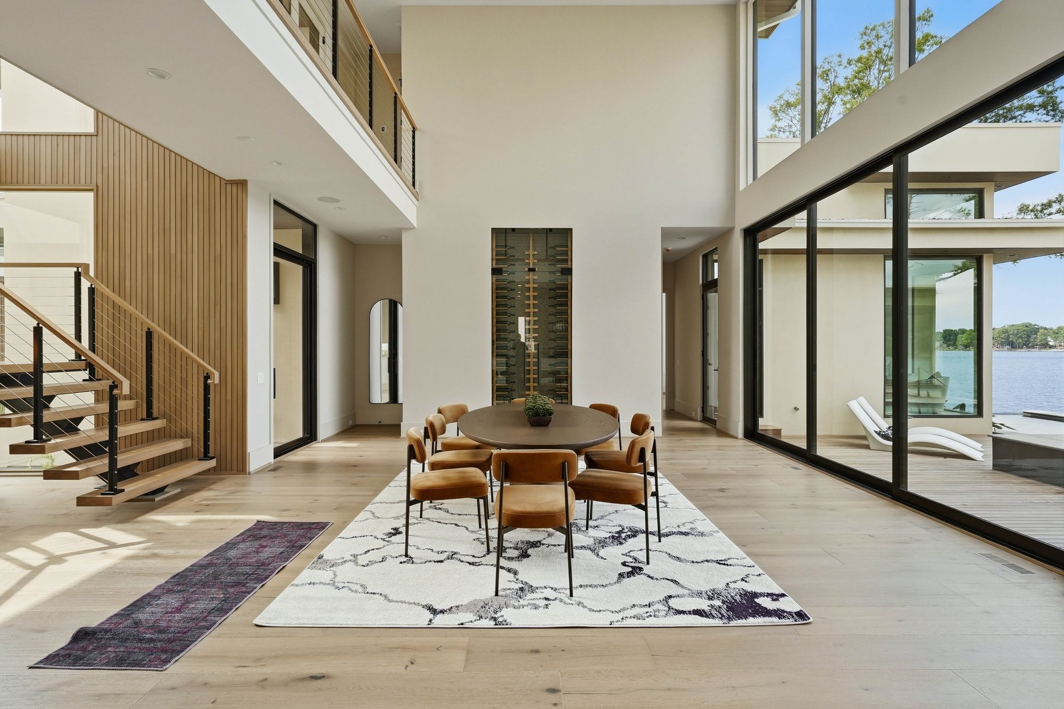
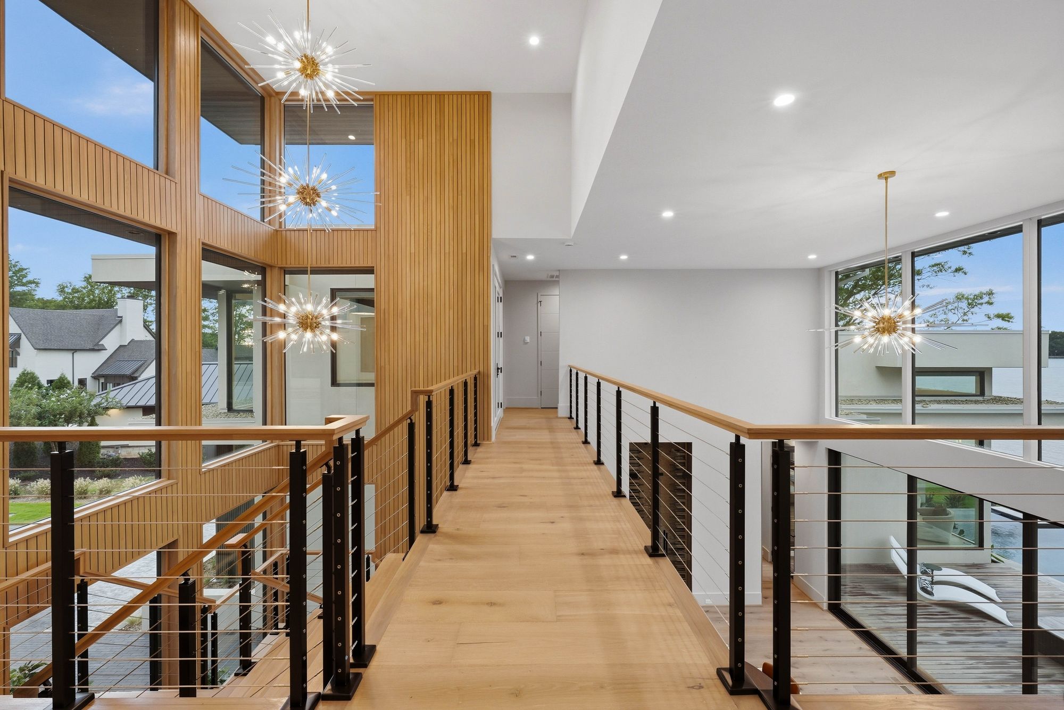
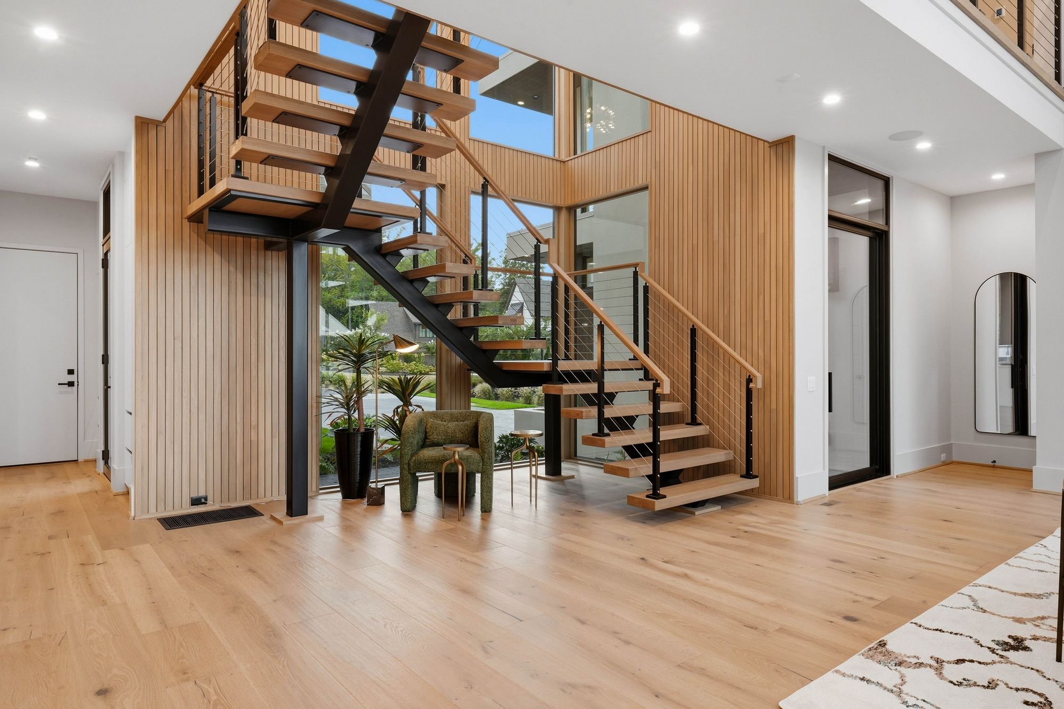
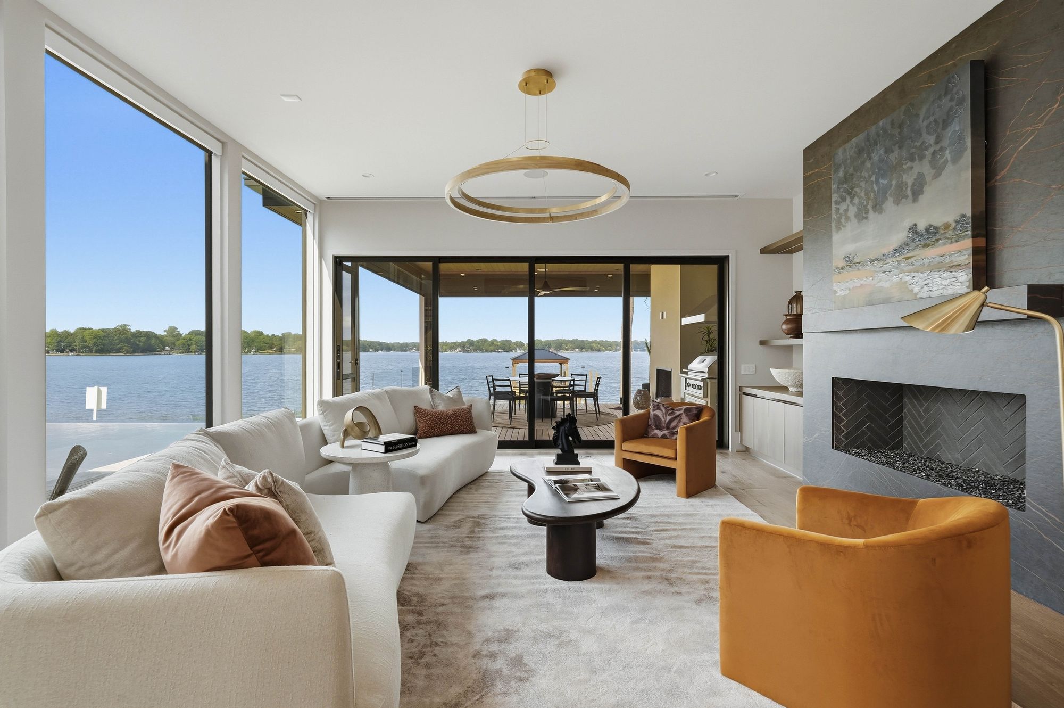
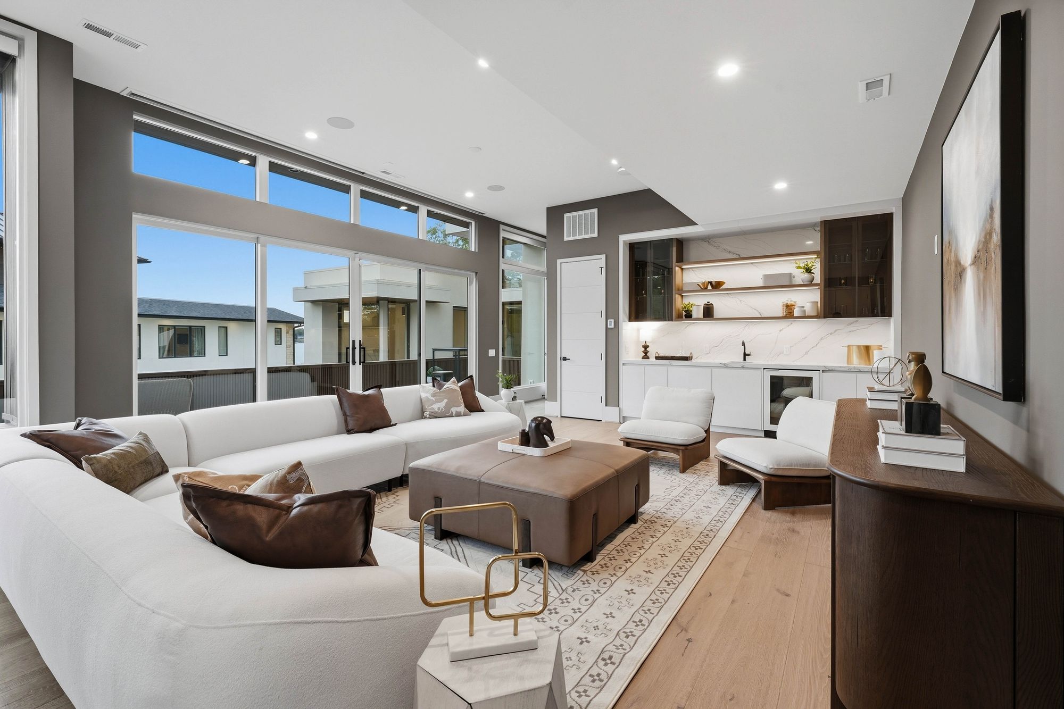
The plan is organized around the view. Entry is through a two-story foyer with a floating open-tread stair set against a wall of vertical white oak slats, and the sightline runs straight through the house to the lake. The great room rises the full height of the home, with a wall of fixed and sliding glass on the water side and an upper-level bridge looking down into it. The kitchen opens directly onto the great room and dining area, with a full scullery behind it carrying the prep, storage, and cleanup out of sight.
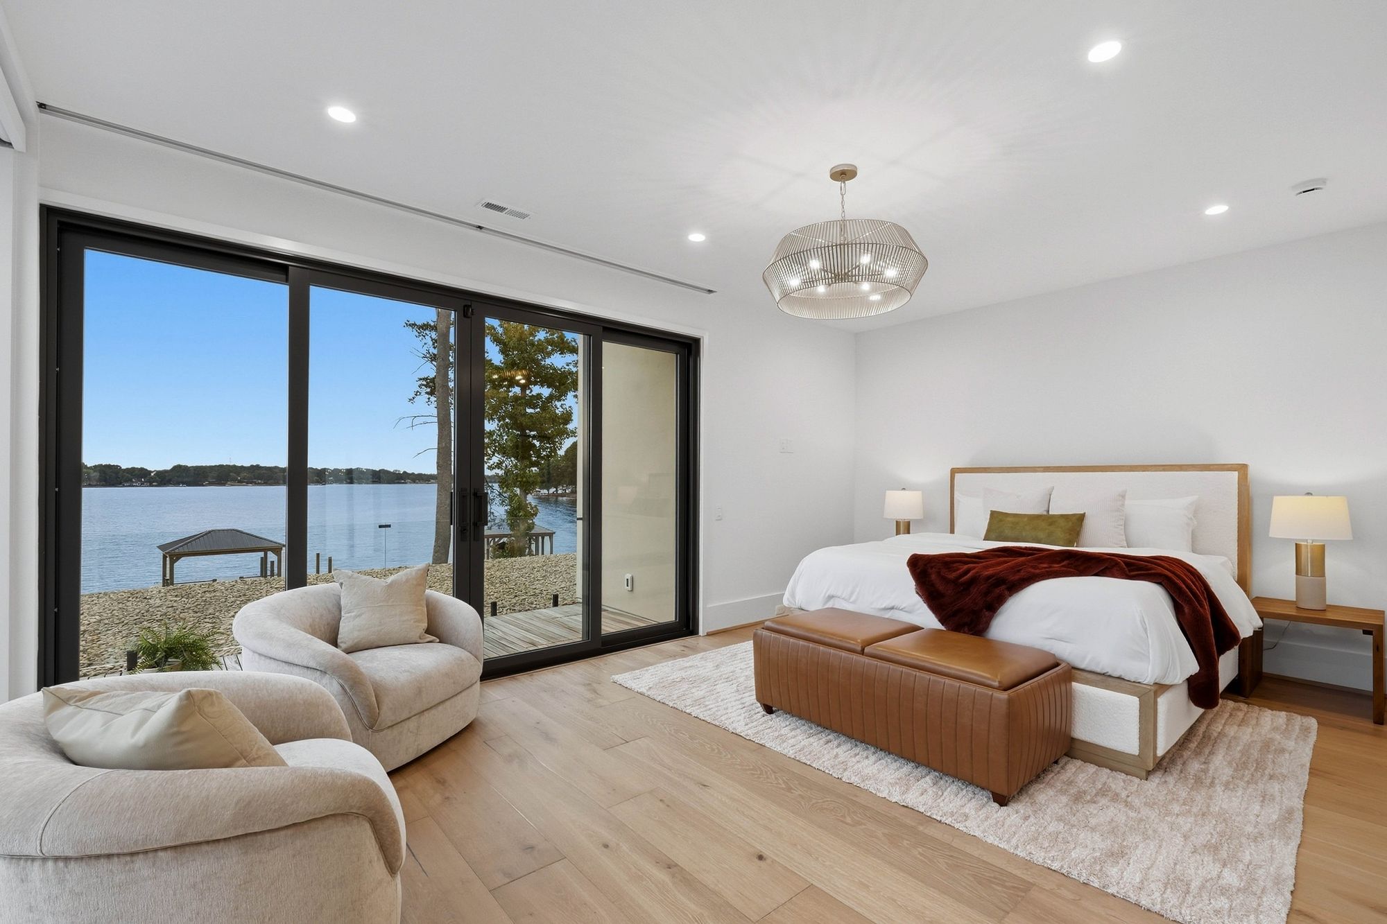
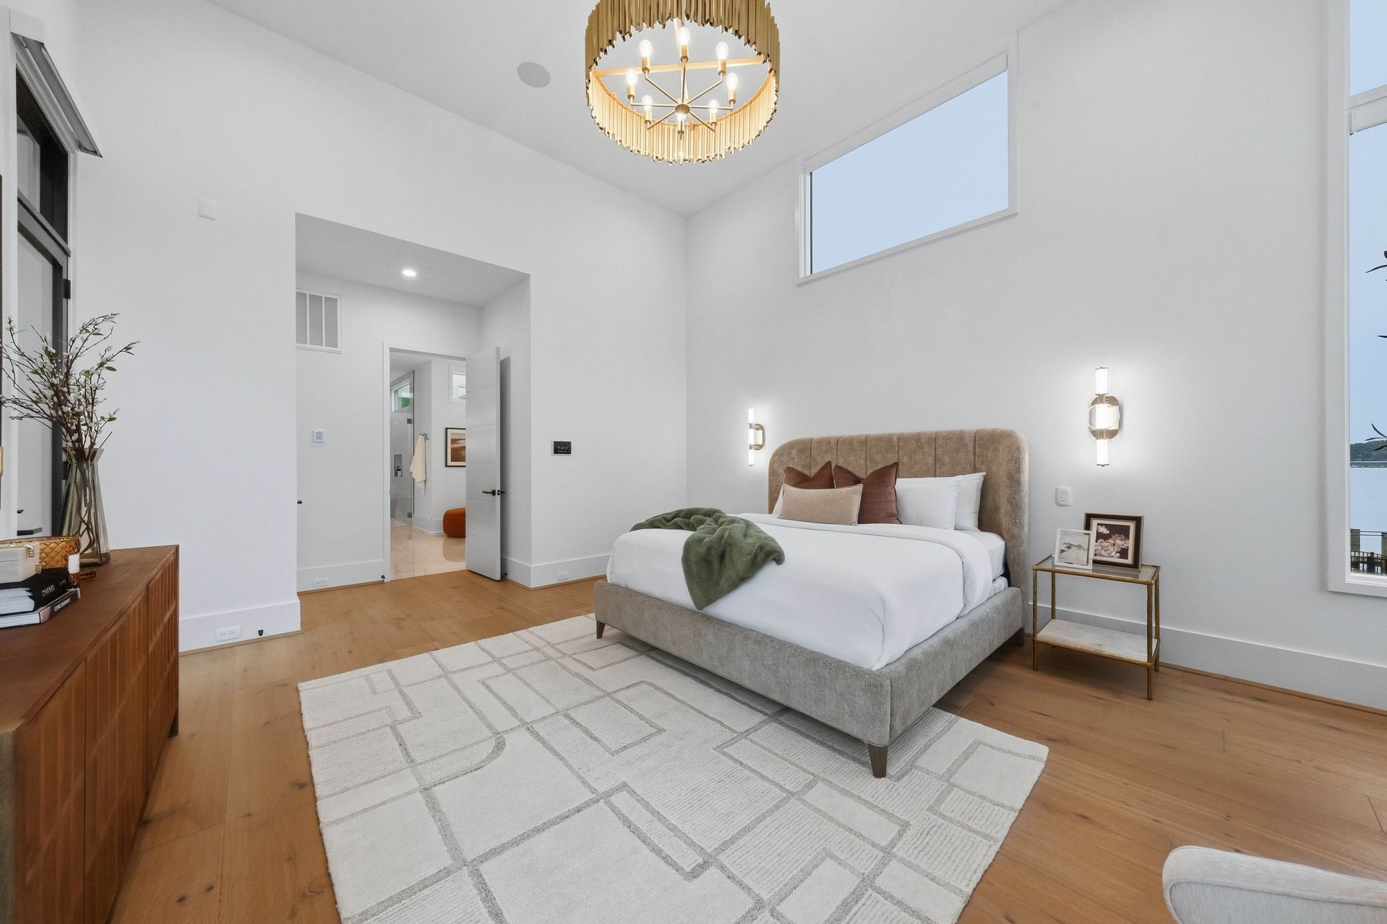
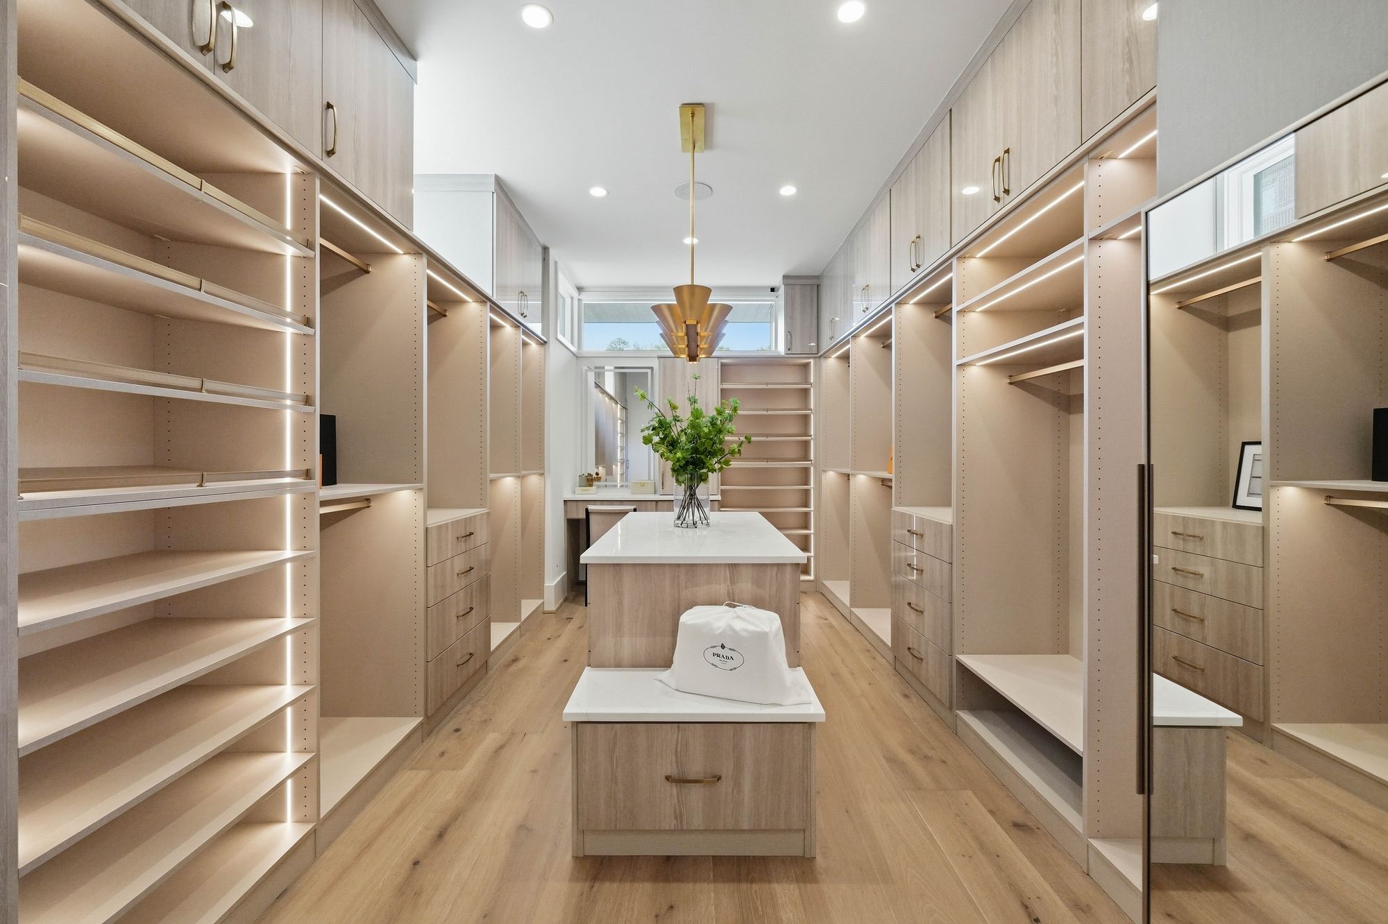
The home holds five bedrooms and six and a half baths across its two levels, with 2,767 square feet on the main floor and 2,566 above. The primary suite is on the main level, facing the water, with a dedicated laundry and a fully fitted walk-in closet with its own island. A second main-level bedroom works as a guest suite or office. Three further bedroom suites occupy the upper level, each with its own bath, and most with a view of the lake.
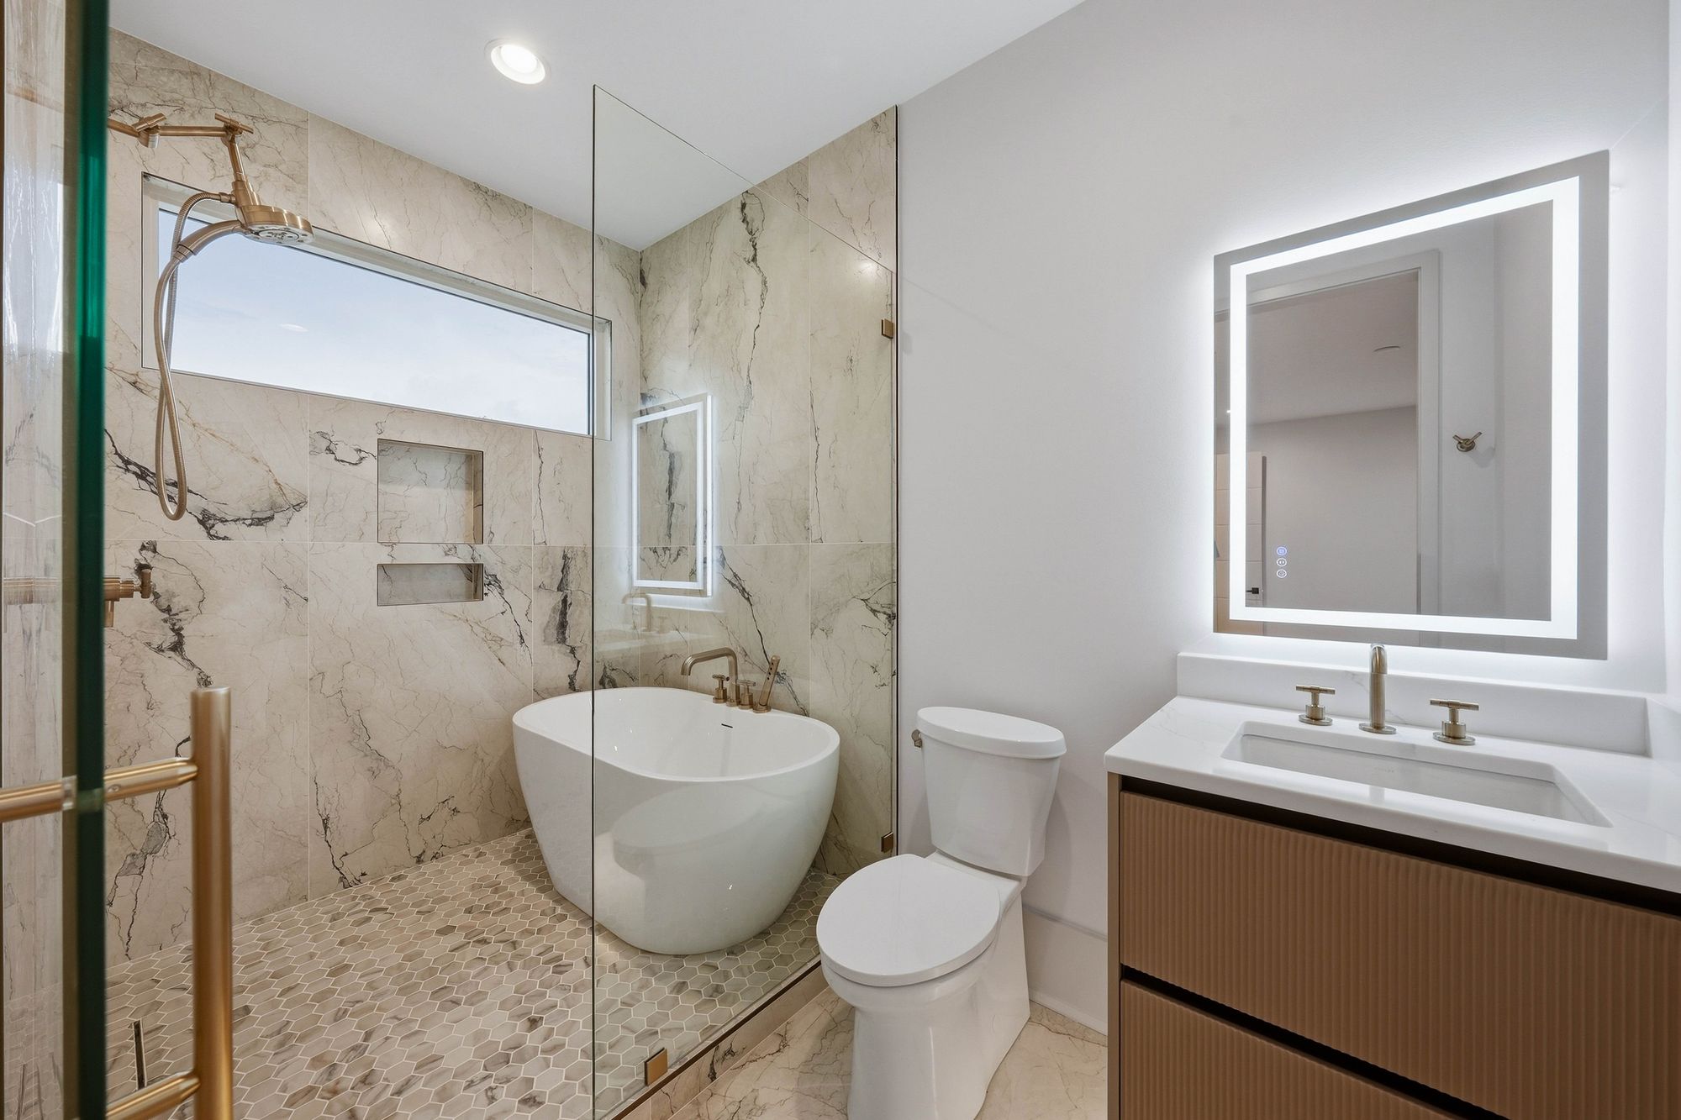
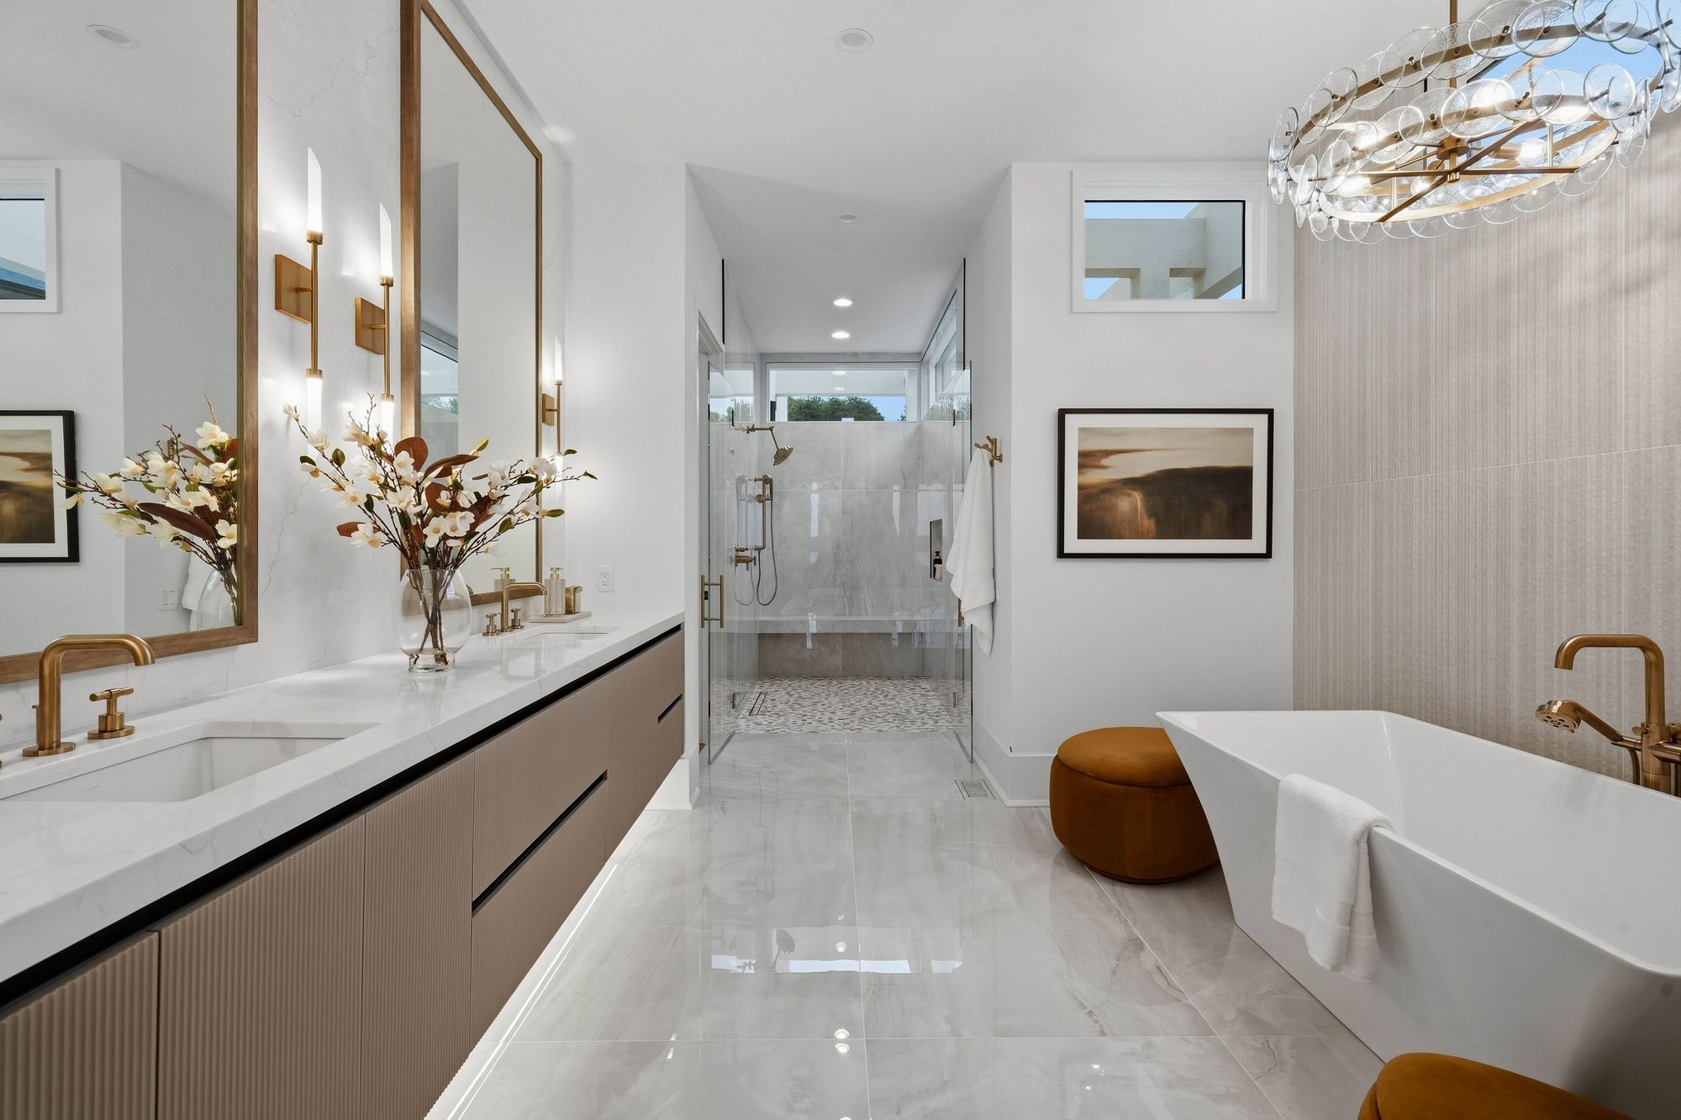
Materials were kept to a short list and used consistently. Smooth stucco and dark vertical wood cladding define the exterior volumes under flat roofs with deep overhangs. Inside, wide-plank white oak floors run throughout, flat-panel cabinetry pairs white lacquer with warm walnut tones, and book-matched marble slabs wrap the primary bath and shower. A glass-fronted wine display anchors the foyer, and the three-car garage is finished with an epoxy floor, built-in cabinetry, and overhead storage racks.
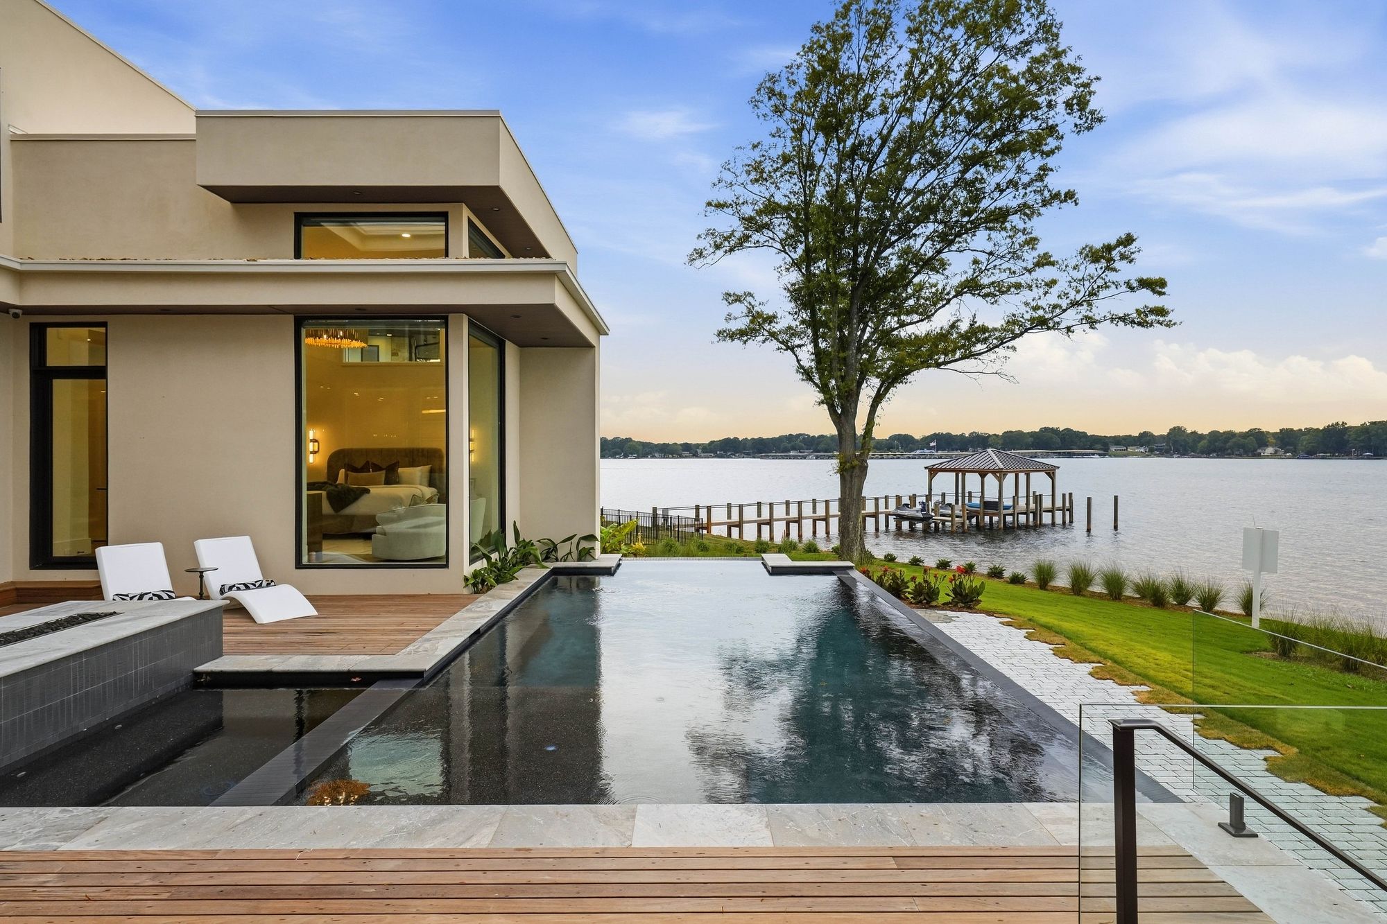
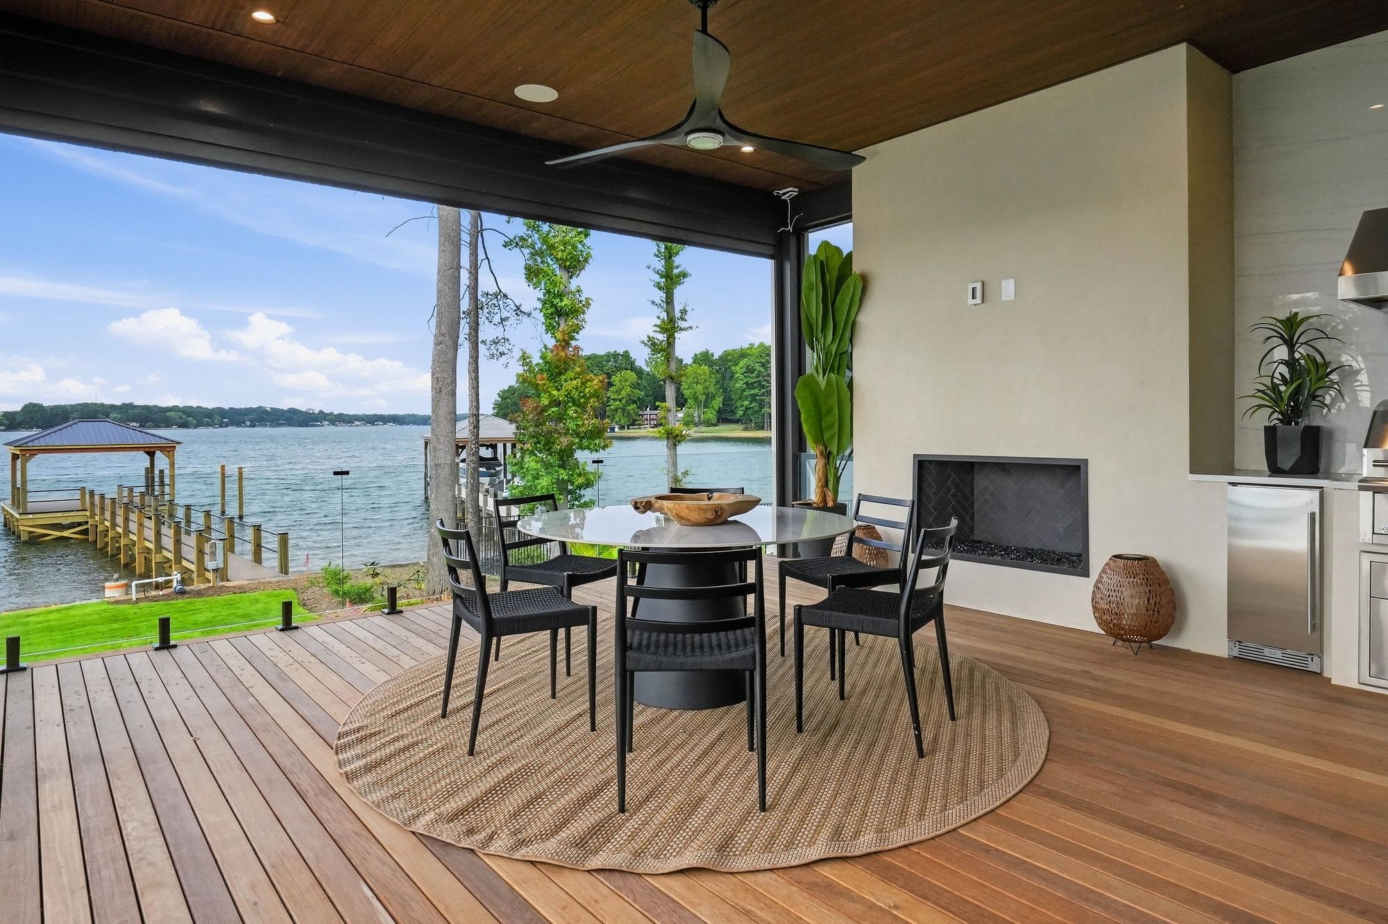
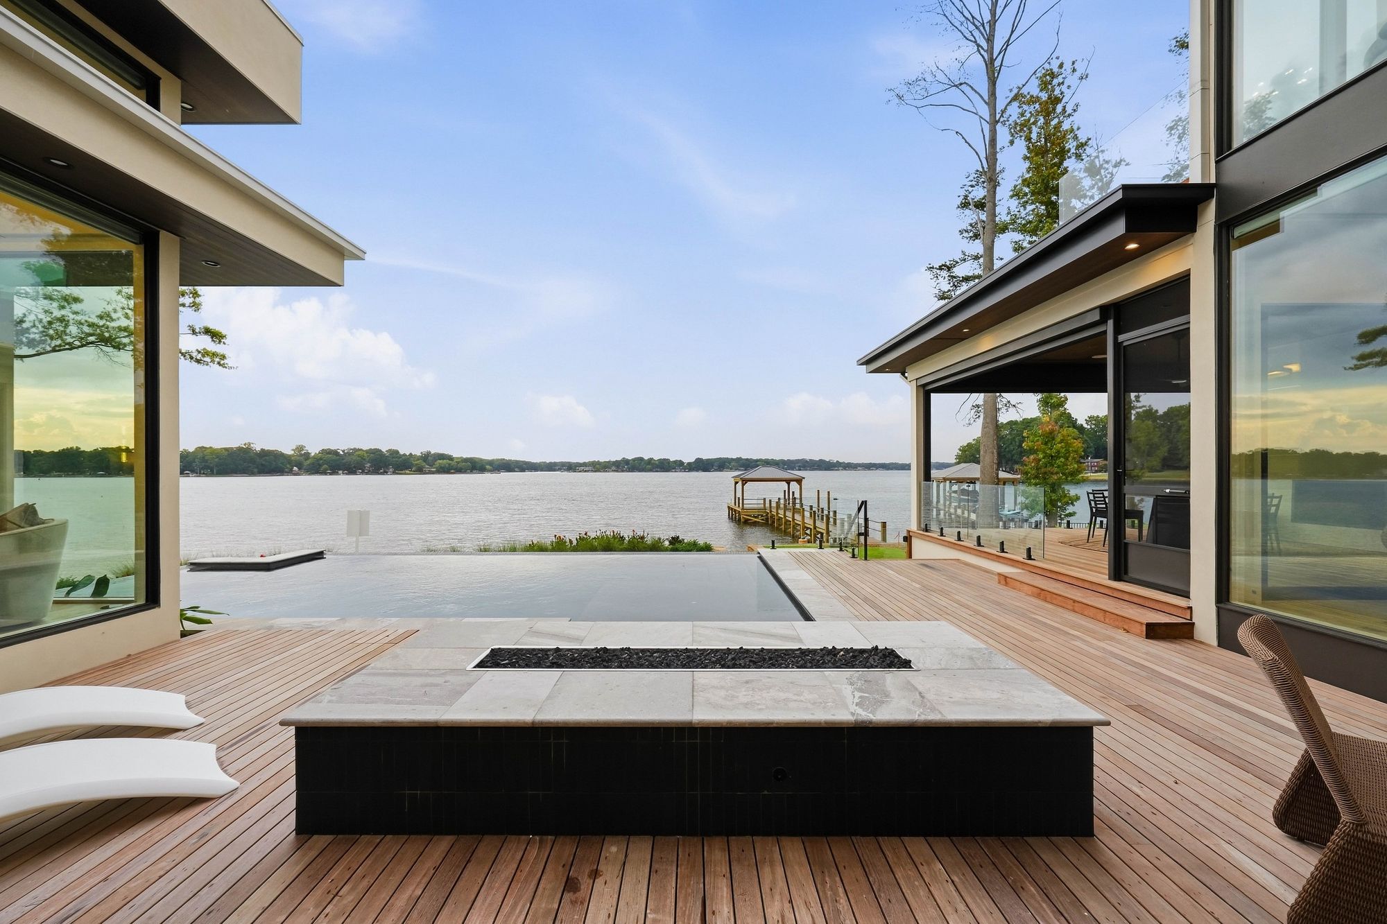
The lake side of the house is one continuous outdoor room. Full-height sliding glass panels open the great room onto a covered porch with a gas fireplace, a dining area, and a ceiling fan for the Carolina summer. From there a wood deck wraps the infinity-edge pool and spa, with a sunken fire pit set into the deck at the water's edge. The pool's vanishing edge lines up with the horizon of the lake, so from the great room the two read as one surface.
Below the pool terrace, the grade steps down through a lawn to a stone-walled shoreline and a covered dock with a pier running out into open water. The second-floor terrace off the upper bridge looks over all of it, with a bar-height counter and the same dark vertical cladding carried up from the ground floor.
The house was built to run without fuss. A whole-house generator, tankless water heating, a scullery that keeps the main kitchen clear, and a garage fitted out for real storage are the kind of decisions that do not photograph but shape how a lake house lives day to day. Potomac is a fully custom design/build home, with architecture, interiors, landscape, pool, and dock resolved as a single project under one roof.
Every custom home begins with a single conversation. Tell us about your vision, your site, and what you're building toward. We'll guide you in bringing it to life.