Mooresville, NC
|
Coastal
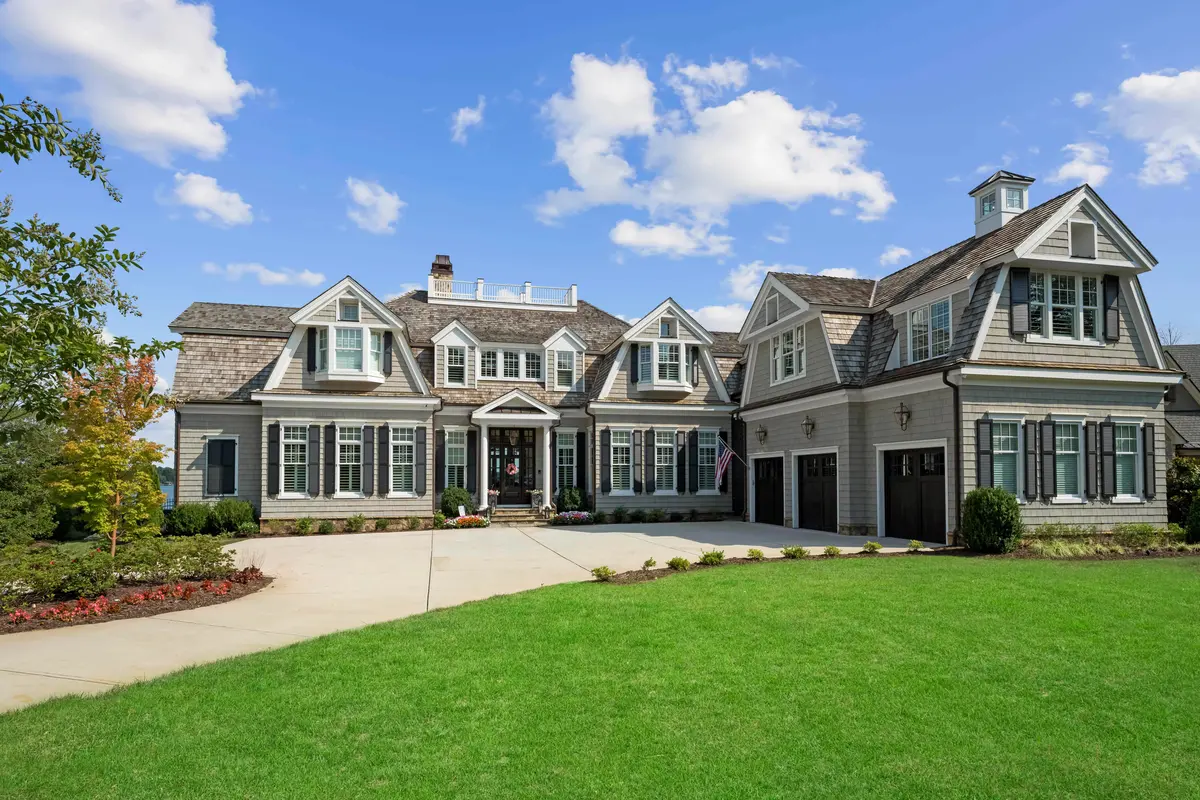
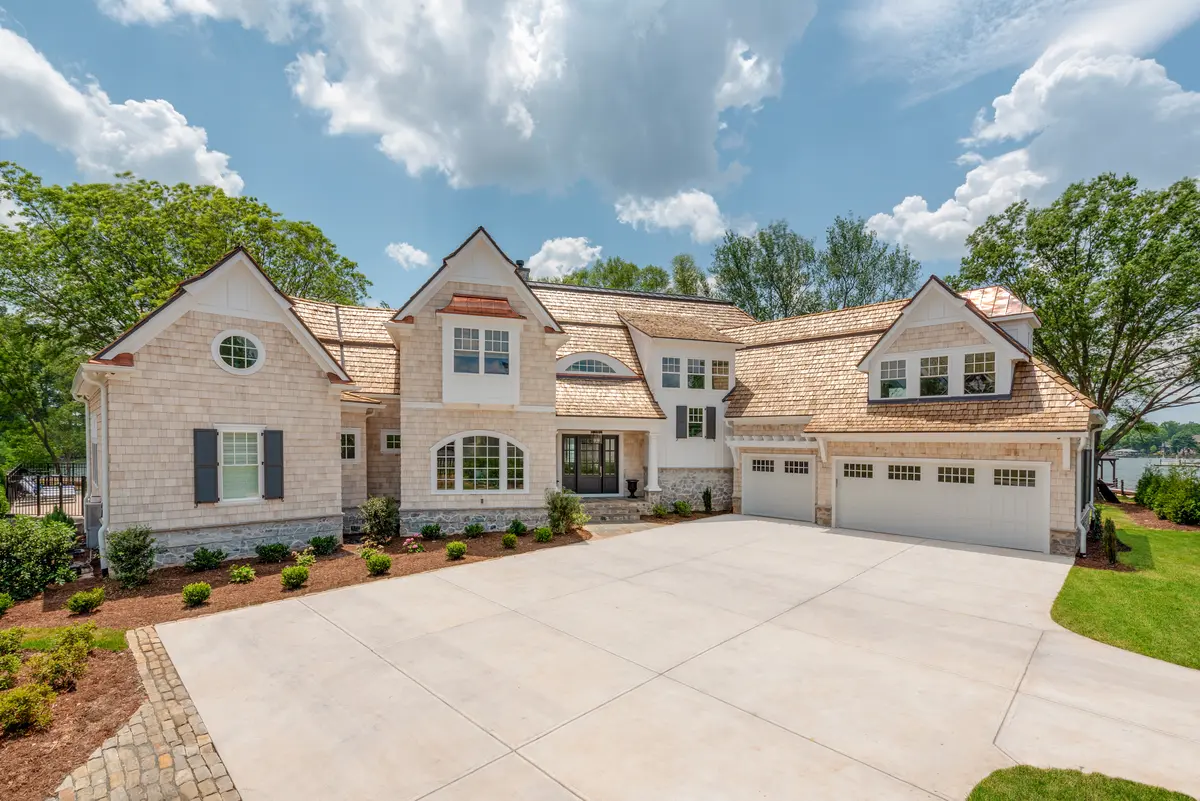
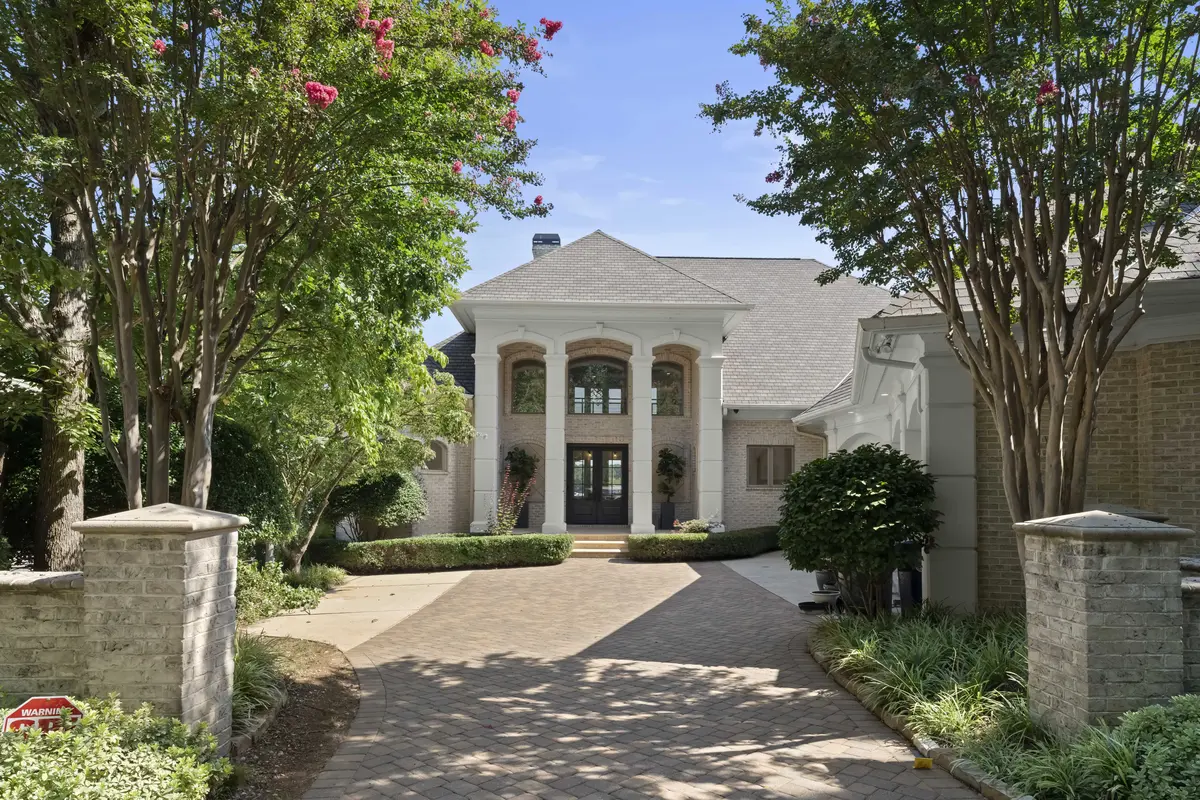
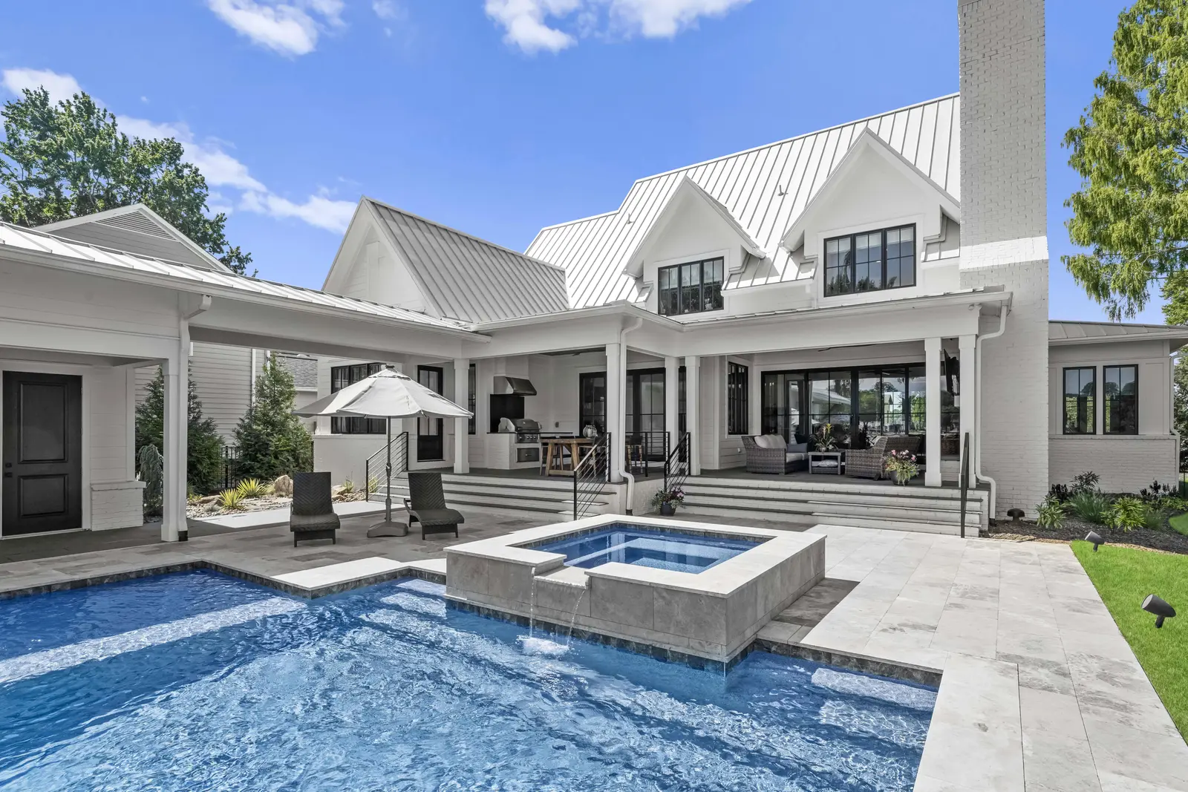
A fully custom 5,839 square foot waterfront residence in Saylor's Watch — one of Lake Norman's most exclusive communities. Built in 2021 on the shores of Lake Norman in Mooresville, NC, this five-bedroom home was designed entirely around the water it faces.
Location
/areas/custom-home-builder-mooresville-nc
Style
Coastal
SIZE
5,839
Type
Fully Custom Home
Saylor's Watch is one of Lake Norman's most coveted addresses — a small, private enclave on the Mooresville waterfront where homes sit directly on the lake and the community has resisted the density that has defined development elsewhere on the shore. When the family commissioning this home chose their lot here, the expectation was clear: the home had to be worthy of the site.
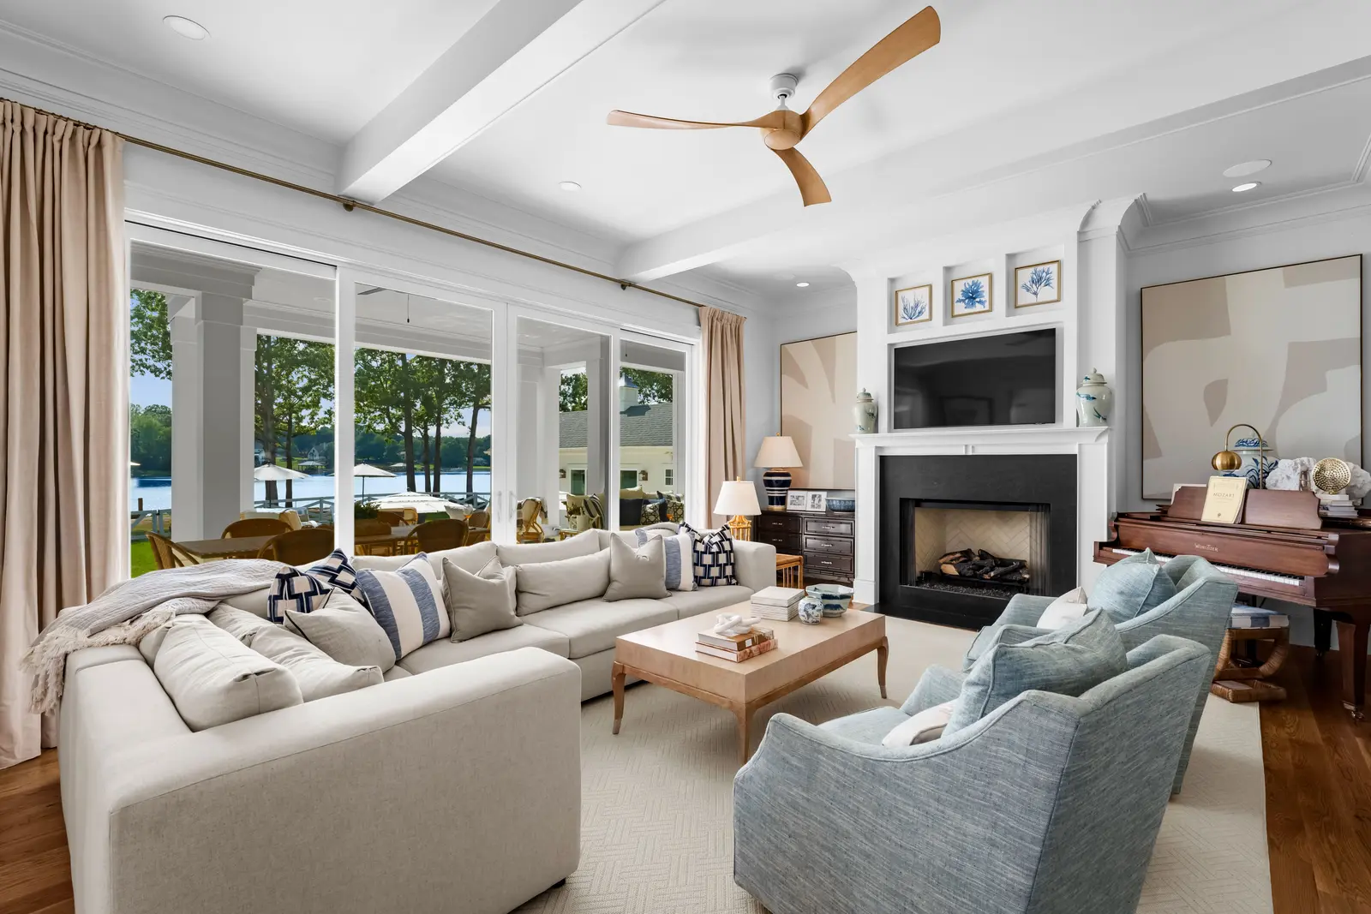
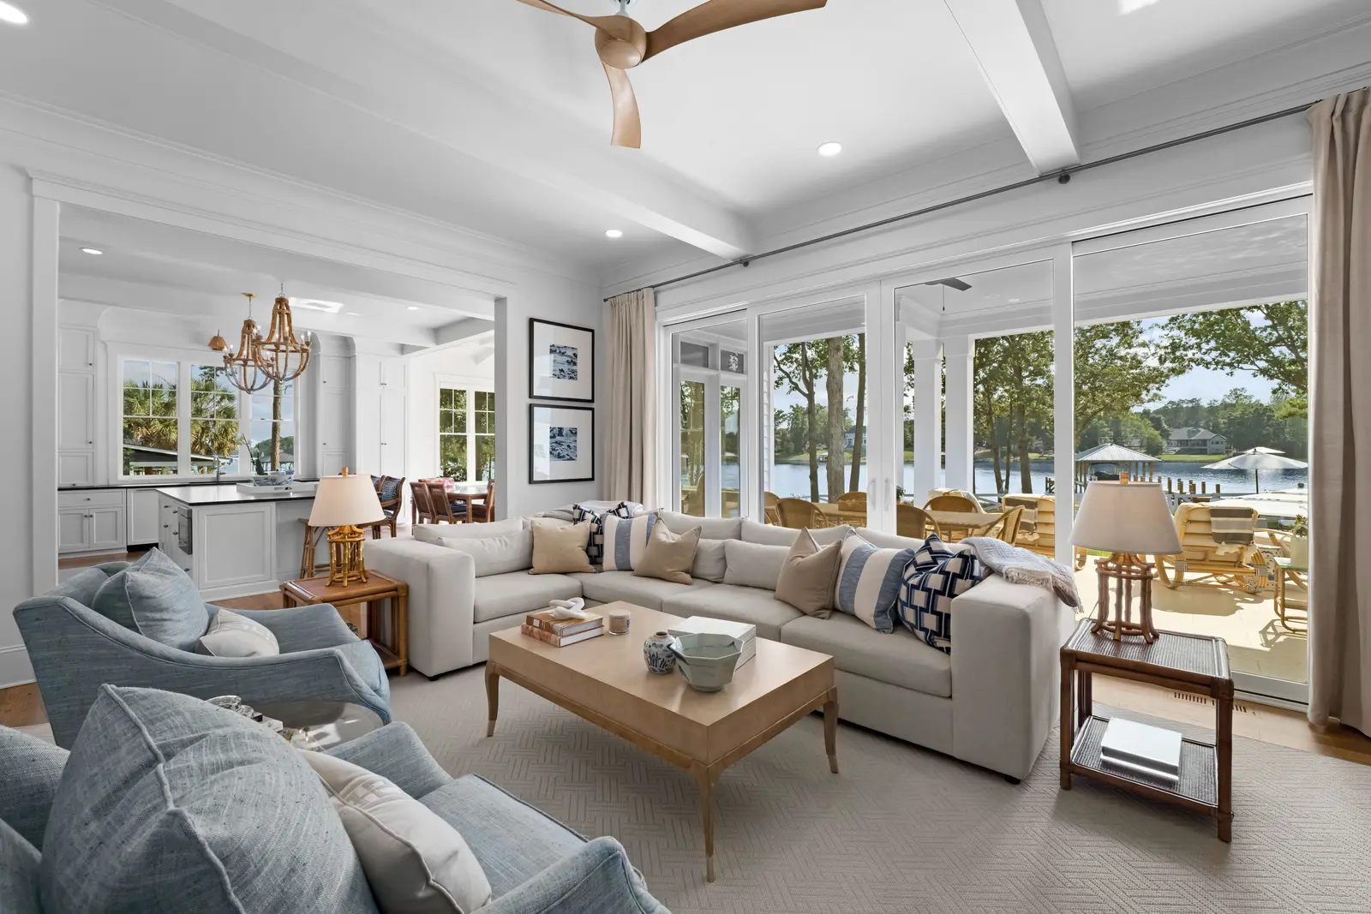
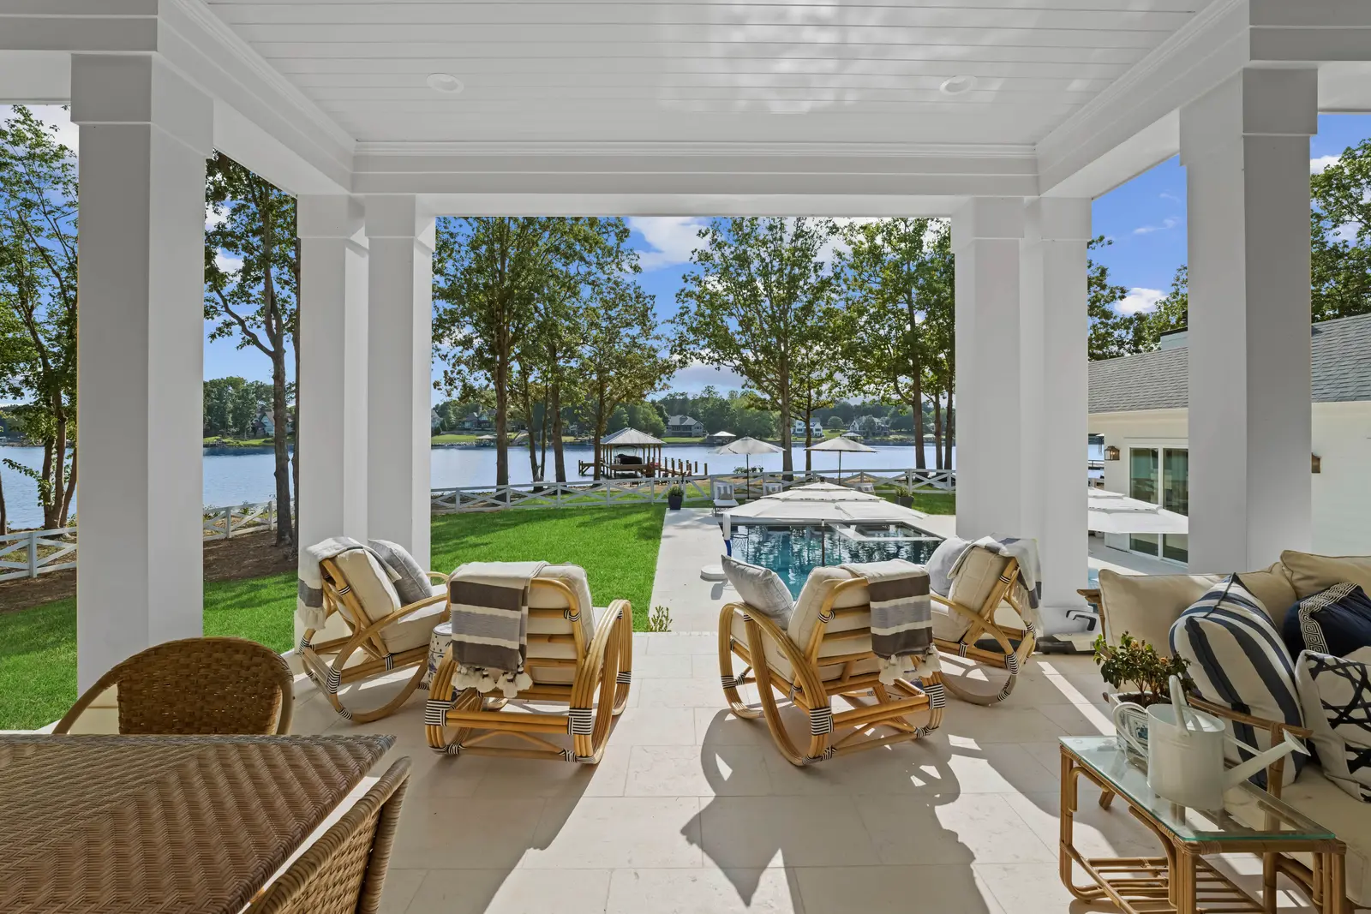
At 5,839 square feet across two primary levels, the floor plan was organized around a single principle — that every major space in the home should have a meaningful relationship with the water. The main living level achieves this through a combination of floor-to-ceiling sliding glass doors, a wall of lake-facing windows in both the kitchen and the casual dining area, and a covered outdoor porch that functions as a true extension of the interior — dining, lounging, and direct visual connection to the lake, the dock, and the treeline on the opposite shore all happening simultaneously within one continuous space.
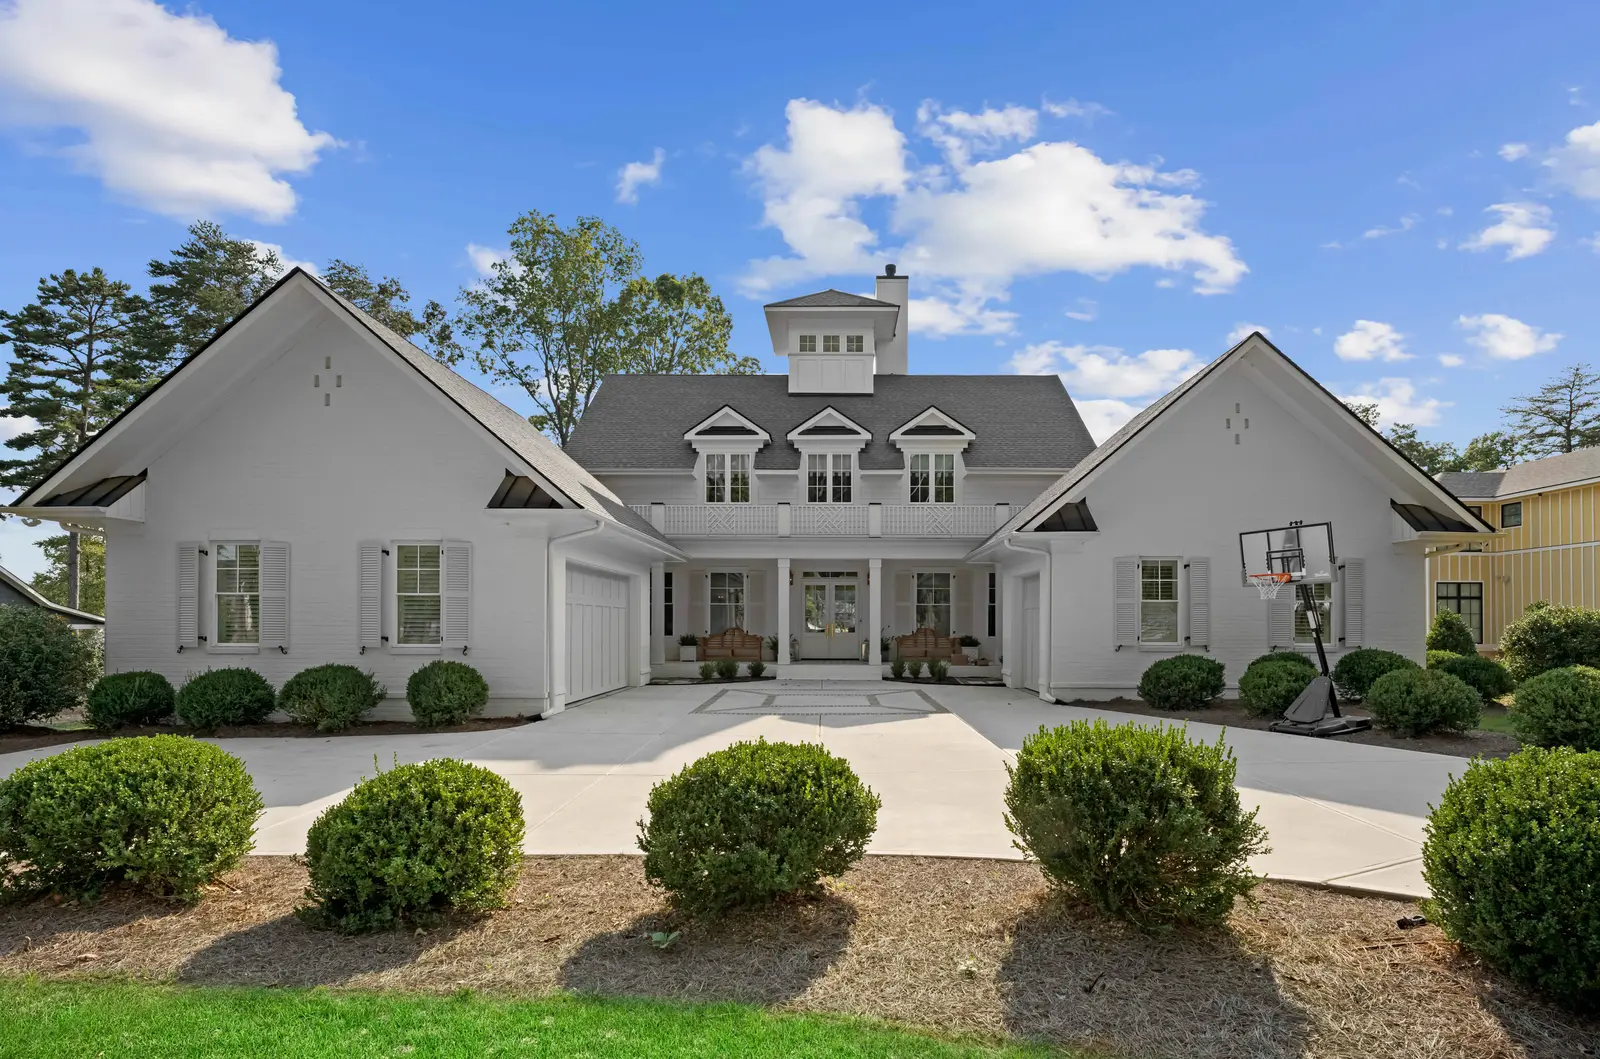
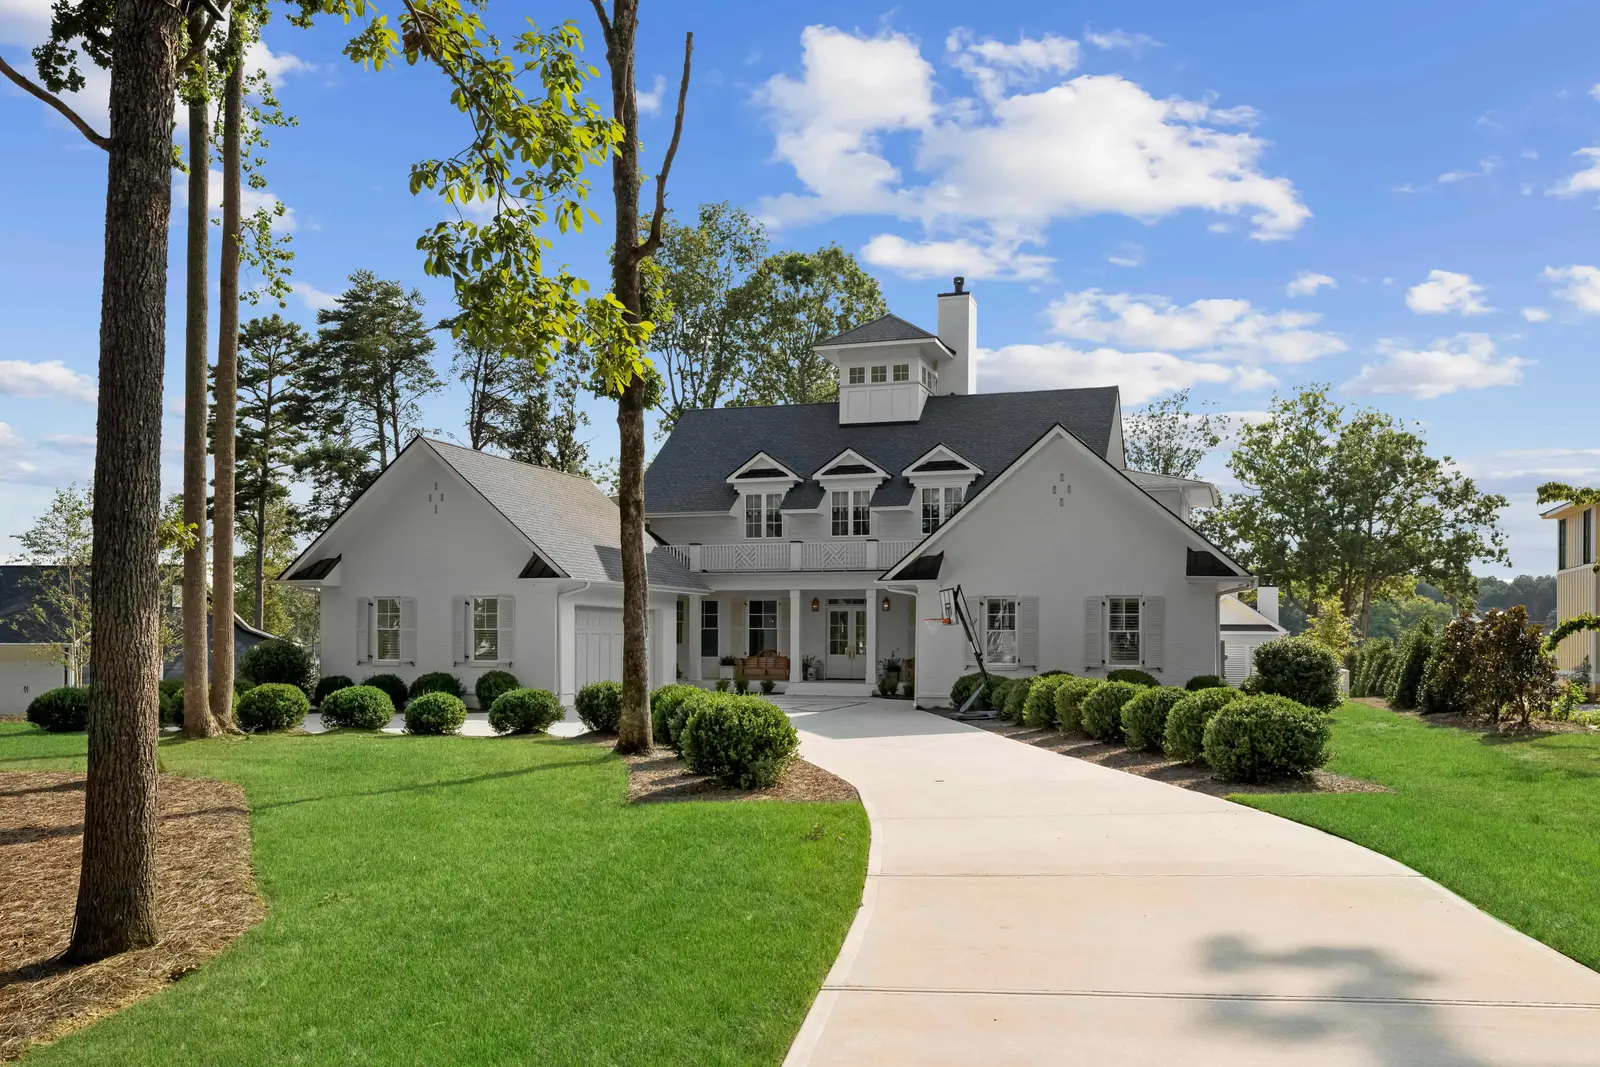
The exterior language is coastal without being literal — white painted horizontal siding, a gray shingle roof, a Chippendale-pattern balcony railing on the upper level, and a circle window in the primary gable that anchors the rear elevation. The massing is deliberately horizontal, keeping the home low and present against the water rather than imposing above it. A separate outdoor living structure anchors the pool area — an open-air pavilion with an outdoor fireplace, built-in cabinetry, and a mounted television that extends the home's livability to the waterline in every season.
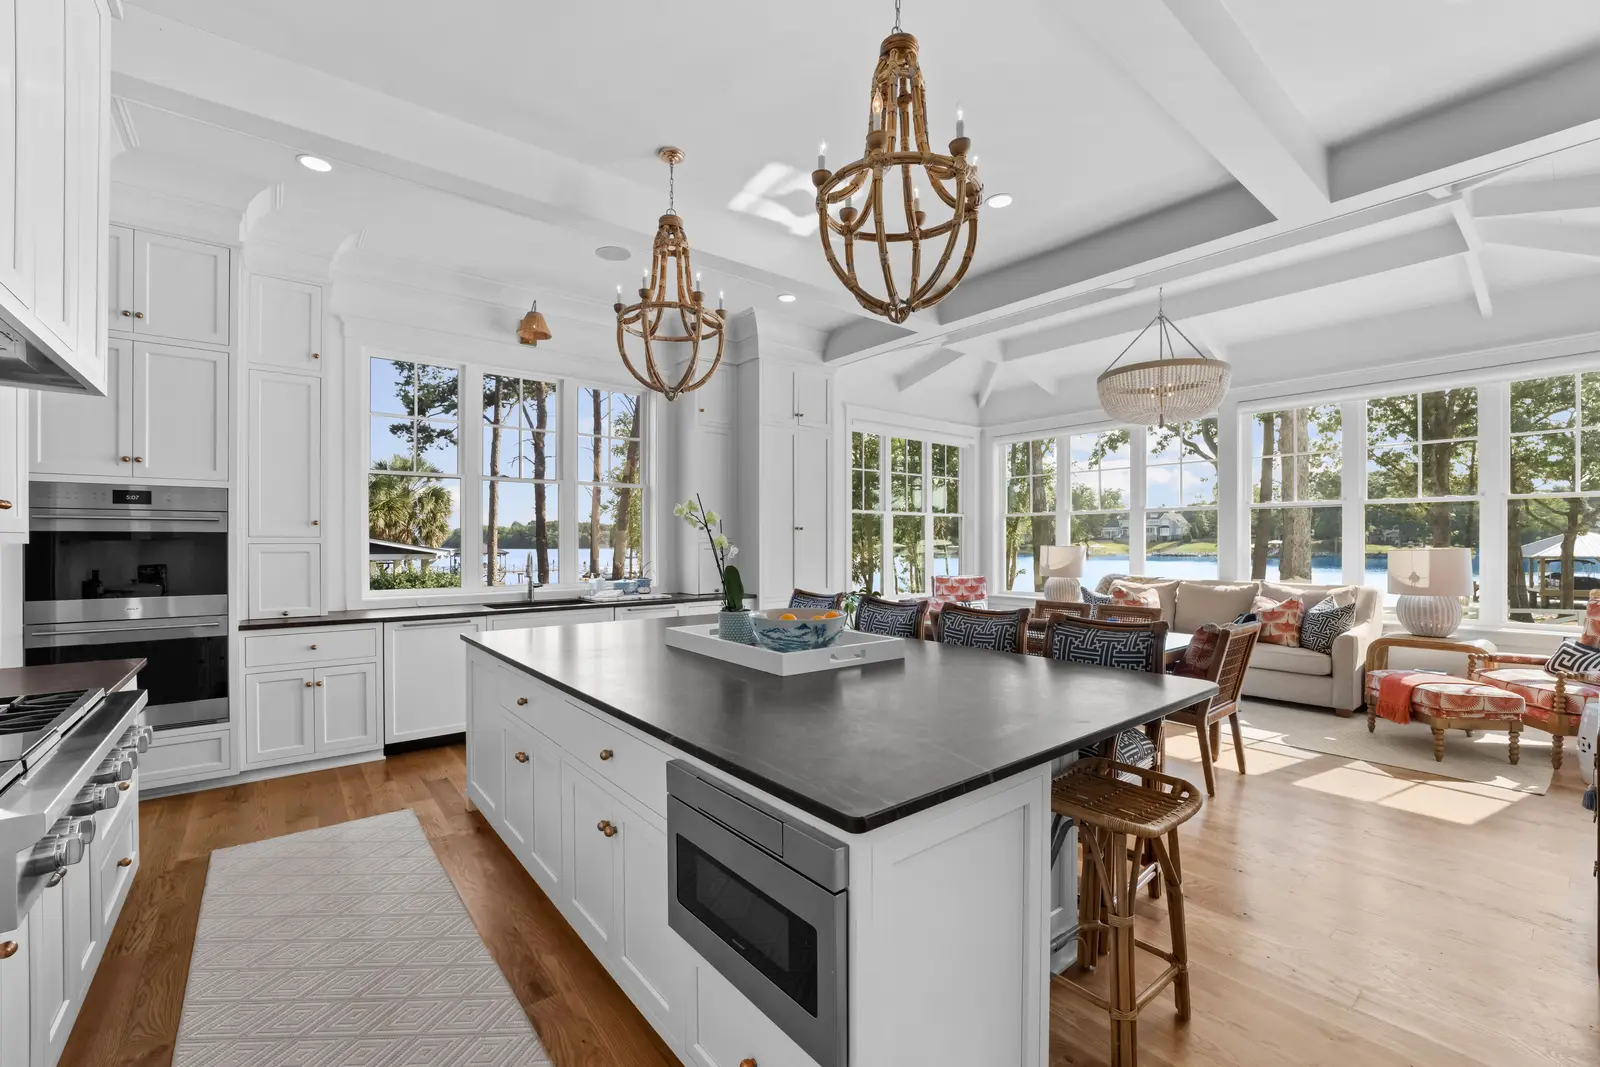
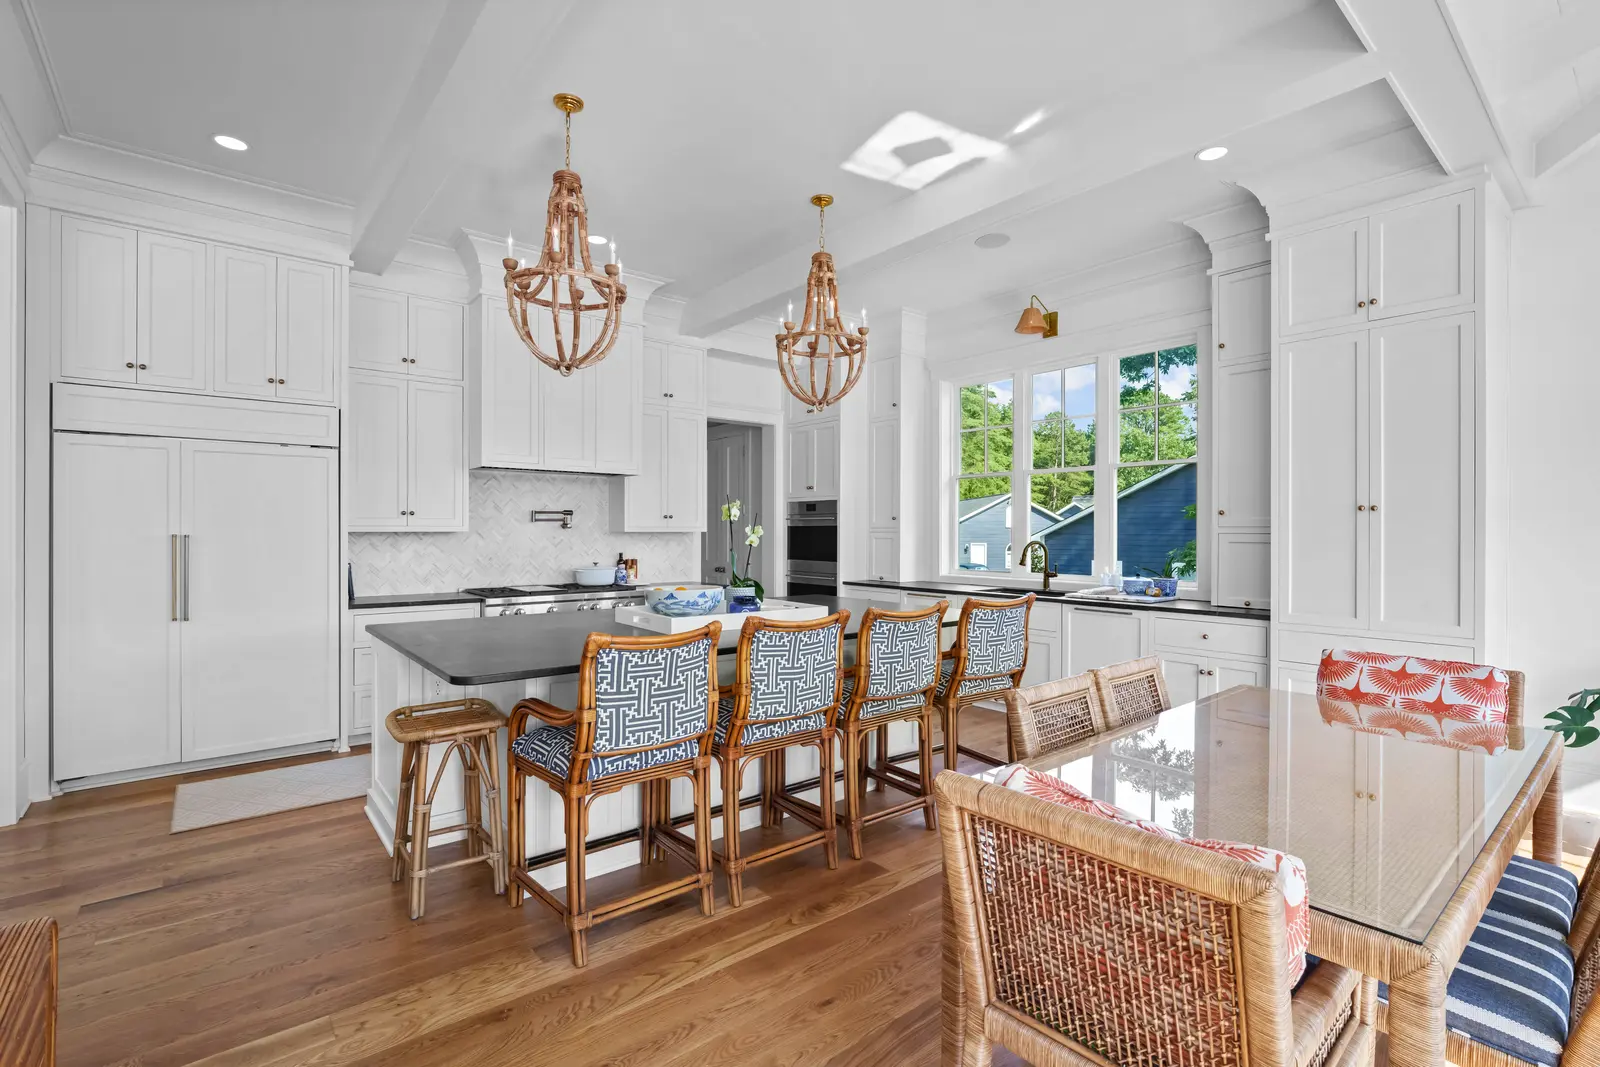
Inside, the palette is disciplined: white oak flooring, white painted cabinetry throughout the kitchen, and dark honed stone countertops that read as grounding weights in rooms defined by light and openness. The kitchen is the spatial heart of the main floor — a large island with seating, rattan pendant chandeliers that bring warmth to the white-on-white cabinetry, and a herringbone tile backsplash that provides the only pattern in an otherwise restrained material story. The kitchen opens without transition into a sunroom-style casual dining and sitting area wrapped on three sides by windows — the lake visible from every seat.
Five bedrooms, eight bathrooms, and a secondary living space with a vaulted cathedral ceiling and direct lake views complete a home that does precisely what it was asked to do: make the water the center of every room, every view, and every moment of daily life.

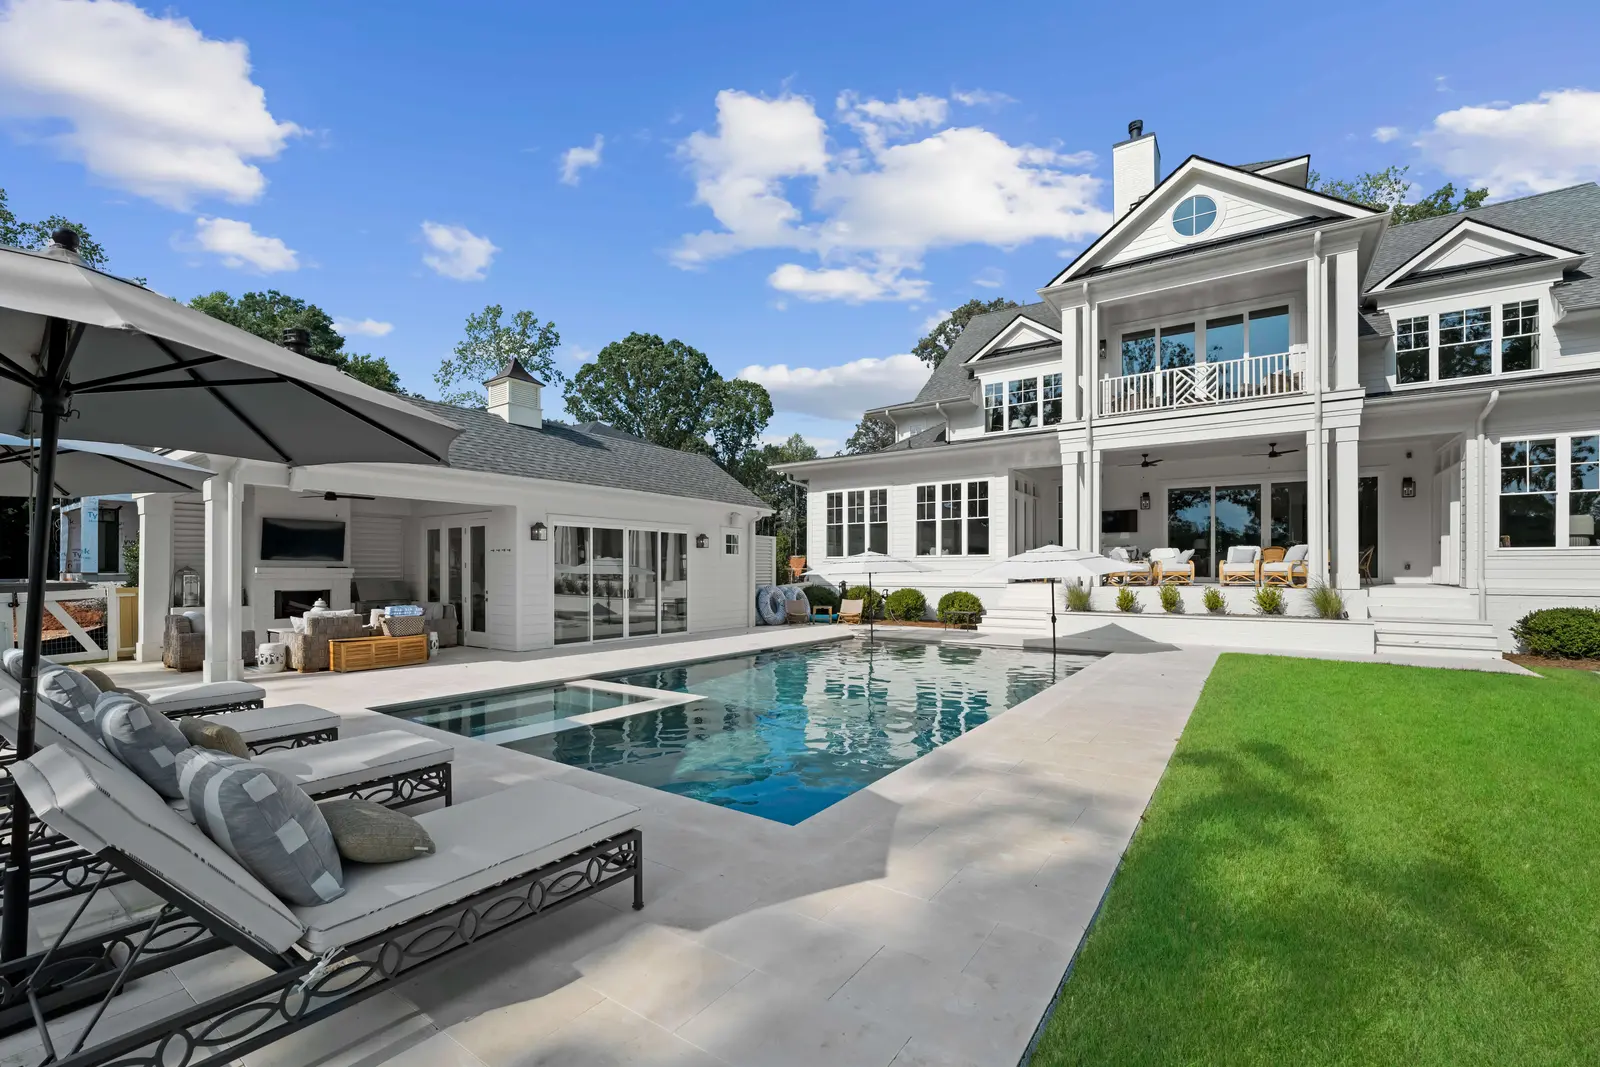
The covered outdoor porch is the detail that defines this home more than any other. It runs the full width of the main level, shaded by a white-painted tongue-and-groove ceiling with black ceiling fans, and it connects directly to the interior through full-height glass sliding panels. The outdoor dining table sits within arm's reach of the lake. The pool is directly below. The boathouse is visible across the lawn. This is not a porch that exists as an afterthought or a code-required egress — it is a primary room of the house, designed and finished to that standard.
The kitchen-to-sunroom flow is the second thing that distinguishes this floor plan from what a production builder would produce. Most open-plan kitchens offer a view to a living room. This one opens to a room that is itself a lake room — a casual dining and sitting space wrapped in windows on three sides, flooded with natural light, and positioned so that the lake is present from the moment you sit down to have your morning coffee. The two spaces share a ceiling plane, share a material palette, and share a view — but they are distinct rooms with distinct purposes.
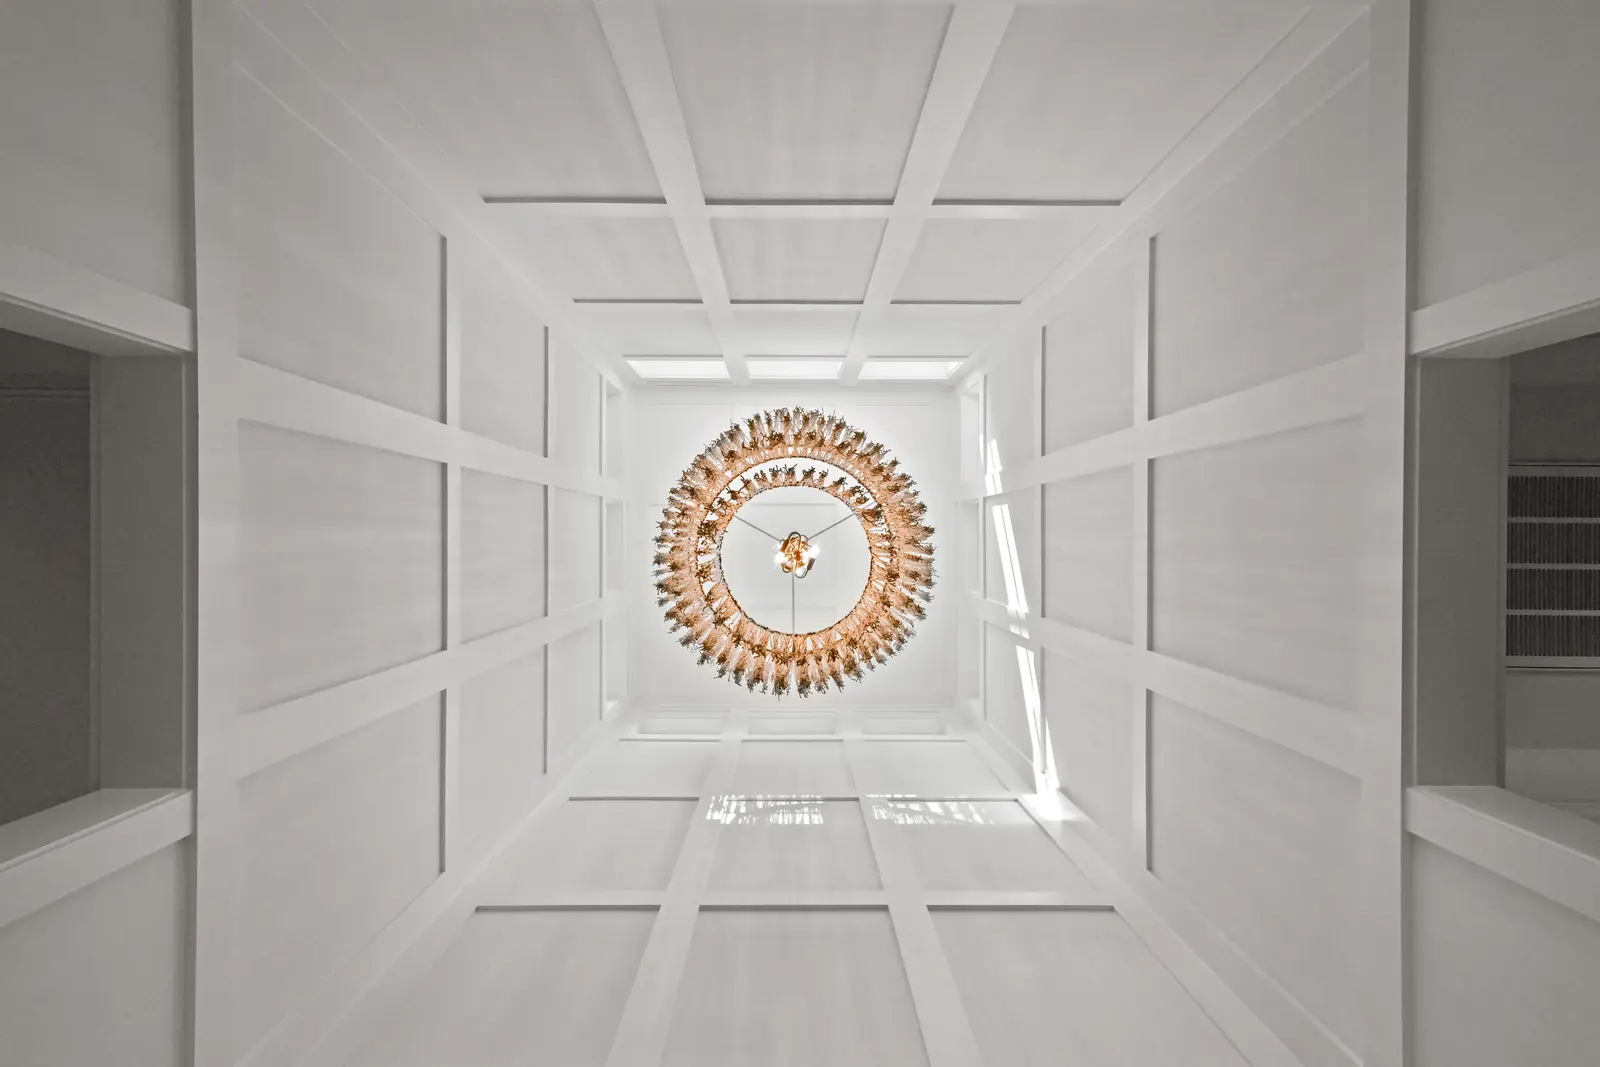
The vaulted bonus room on the upper level operates as a private retreat separate from the primary bedroom wing — a room with its own scale, its own view, and its own personality within a home whose public spaces are defined by openness and light.





Every custom home begins with a single conversation. Tell us about your vision, your site, and what you're building toward. We'll guide you in bringing it to life.