Cornelius, NC
|
Traditional
A fully custom waterfront residence in The Peninsula — one of Lake Norman's most established luxury communities in Cornelius, NC. At 6,603 square feet on 135 feet of Lake Norman shoreline, this home was designed and built for a family that wanted scale, privacy, and an uninterrupted relationship with the water.
Location
Cornelius, NC
Style
Traditional
SIZE
6,603
Type
Fully Custom Home
The Peninsula is one of Lake Norman's most established and sought-after addresses — a gated community in Cornelius with its own golf course, club facilities, and a shoreline developed by families who prioritize the quality of their neighbors as much as the quality of their homes. To build in The Peninsula is to build to a standard the community has maintained for decades. This home was built to exceed it.
At 6,603 square feet across two levels and a finished basement, the floor plan was organized around one consistent priority: the lake. The home sits on a half-acre lot with 135 feet of Lake Norman frontage on the main channel — one of the most coveted site conditions in the Cornelius market. Every principal room was oriented toward the water, and the architecture was designed to make that relationship unavoidable from the moment of arrival.
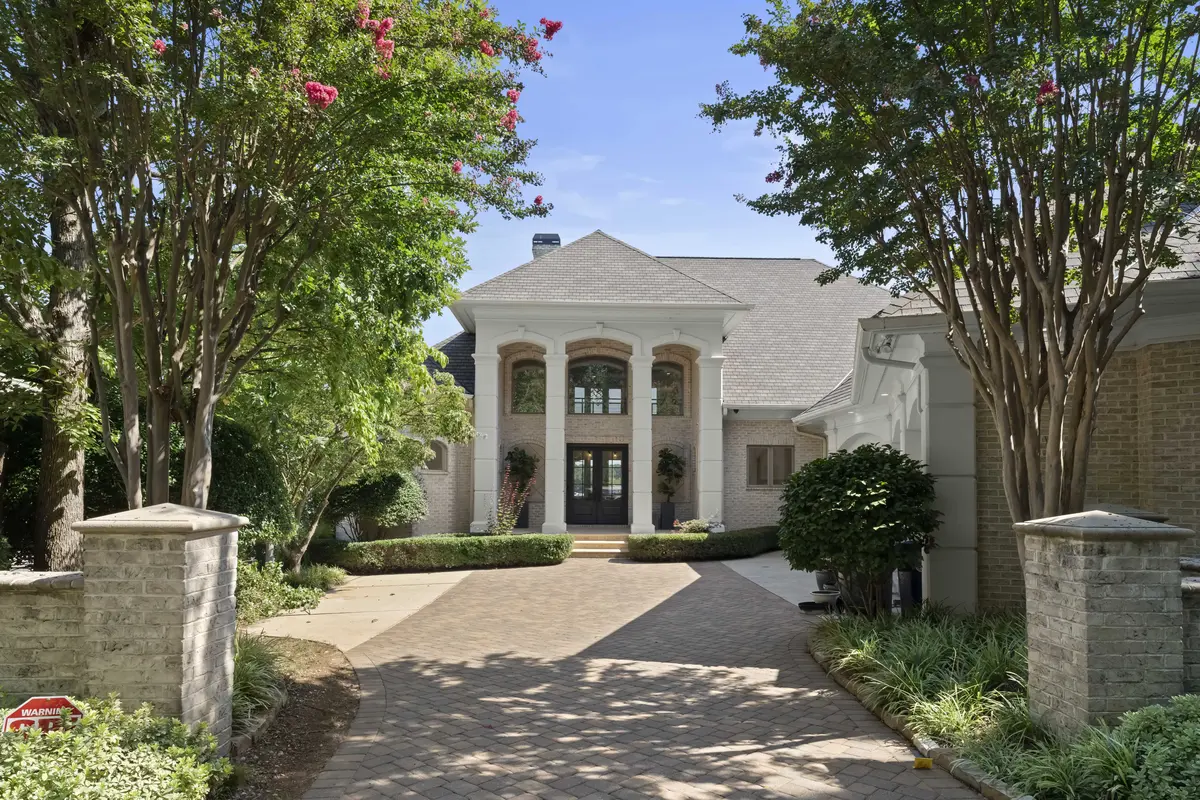
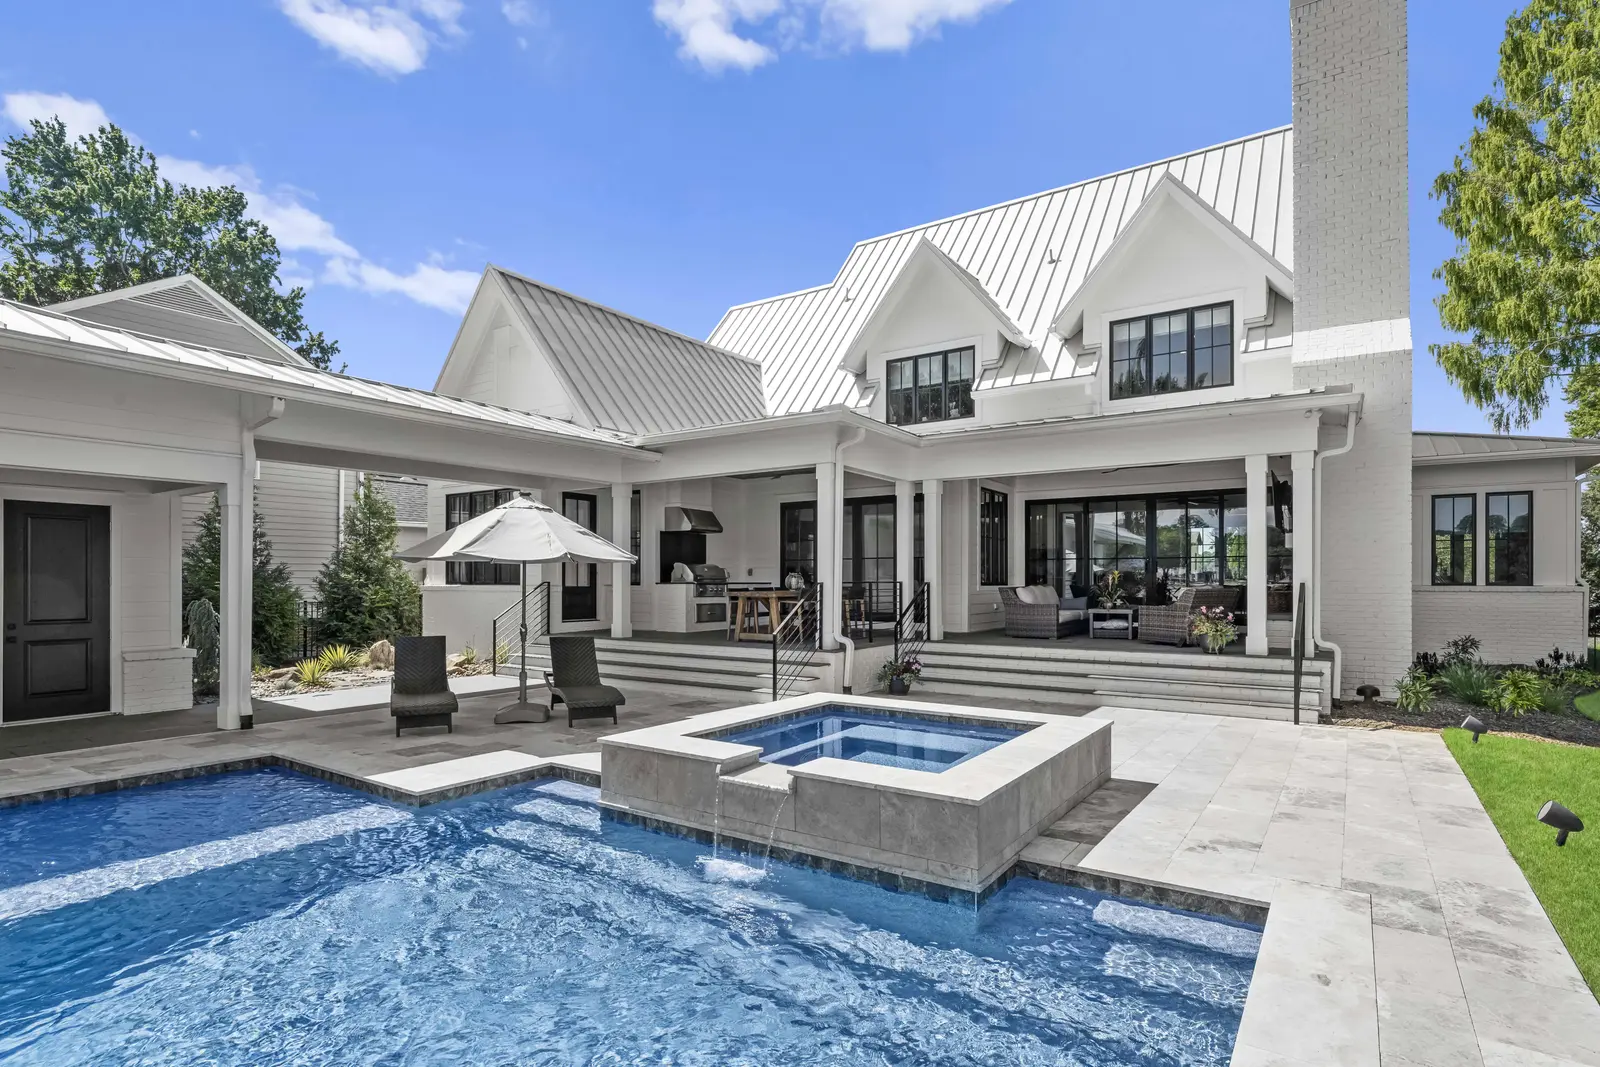
The exterior is traditional brick — columned portico, arched windows, a formal entry sequence framed by mature crepe myrtle trees and a gated approach that signals a different scale of property before the house itself comes into view. The rear elevation opens to the water across a curved colonnade with arched bays, a covered outdoor living area with ceiling fans, a pool and spa with travertine decking, and a lawn that runs directly to the lake's edge. The two elevations present entirely different faces — formal in the front, open and relaxed at the rear.
Inside, the double-height great room anchors the plan. Curved walls of floor-to-ceiling windows face the lake, and the ceiling — which rises nearly twenty feet — makes the water feel like it begins at the threshold rather than across a yard. The main living areas flow without interruption from room to room at the rear of the home, each one lit by lake views from multiple angles.
The kitchen was designed for a family that cooks seriously and entertains often. Dark navy cabinetry with gold hardware, white quartz countertops, glass-front upper cabinets, dual islands — one fixed in dark cabinetry, one in warm natural wood — and a wall of windows that frames the lake as the backdrop to every meal. It opens directly to a sitting room that in turn opens to the covered outdoor porch, creating a seamless sequence from interior to exterior that functions as one continuous living space in every season.
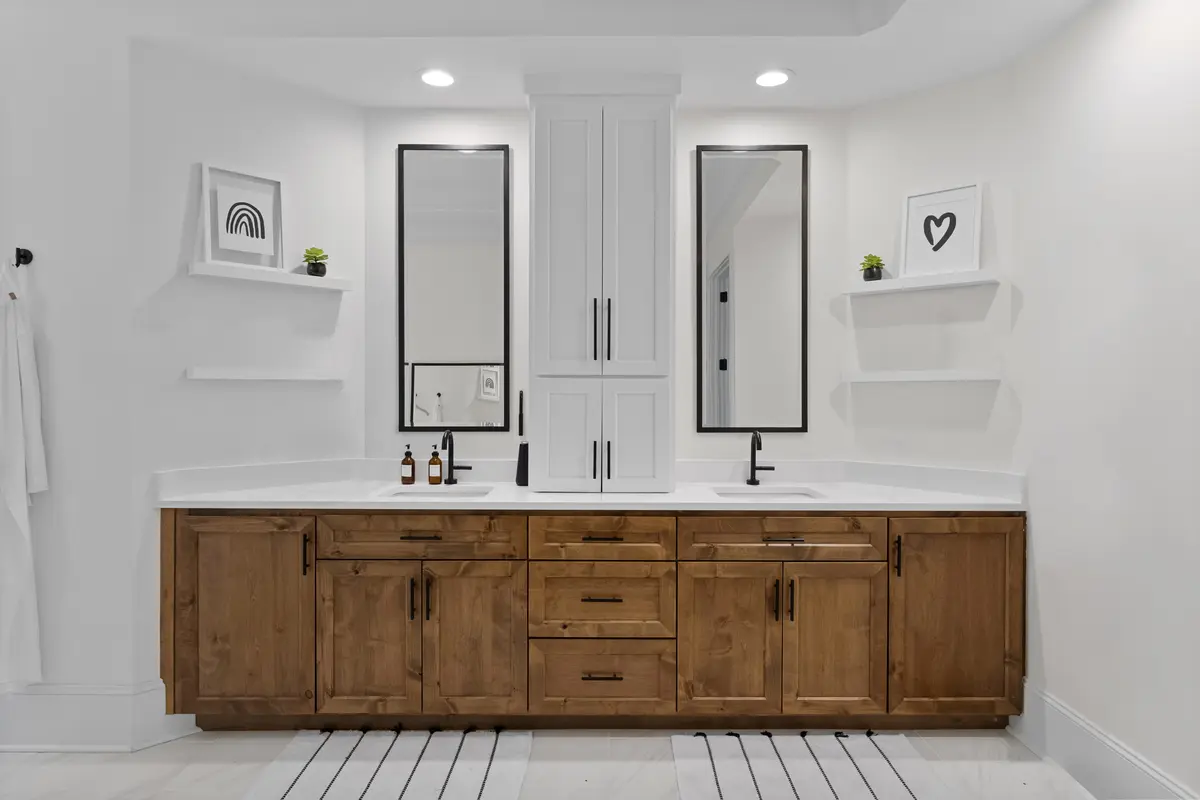
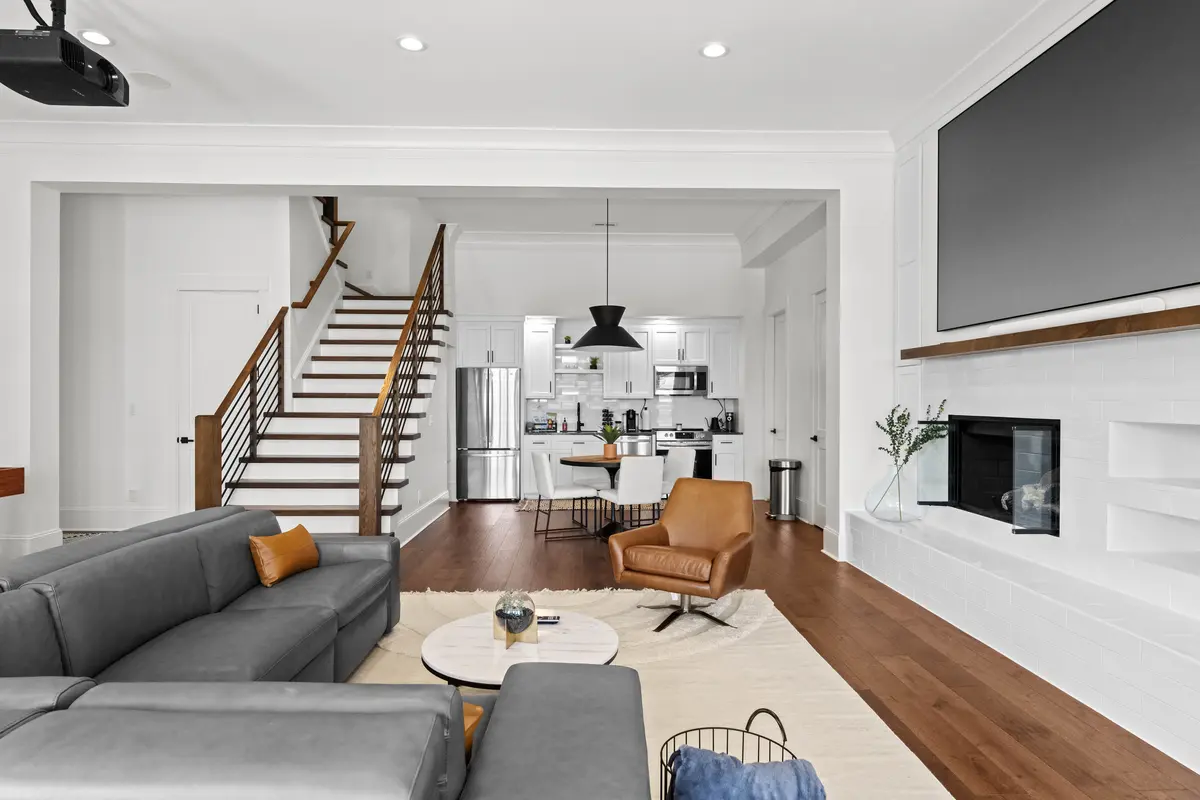
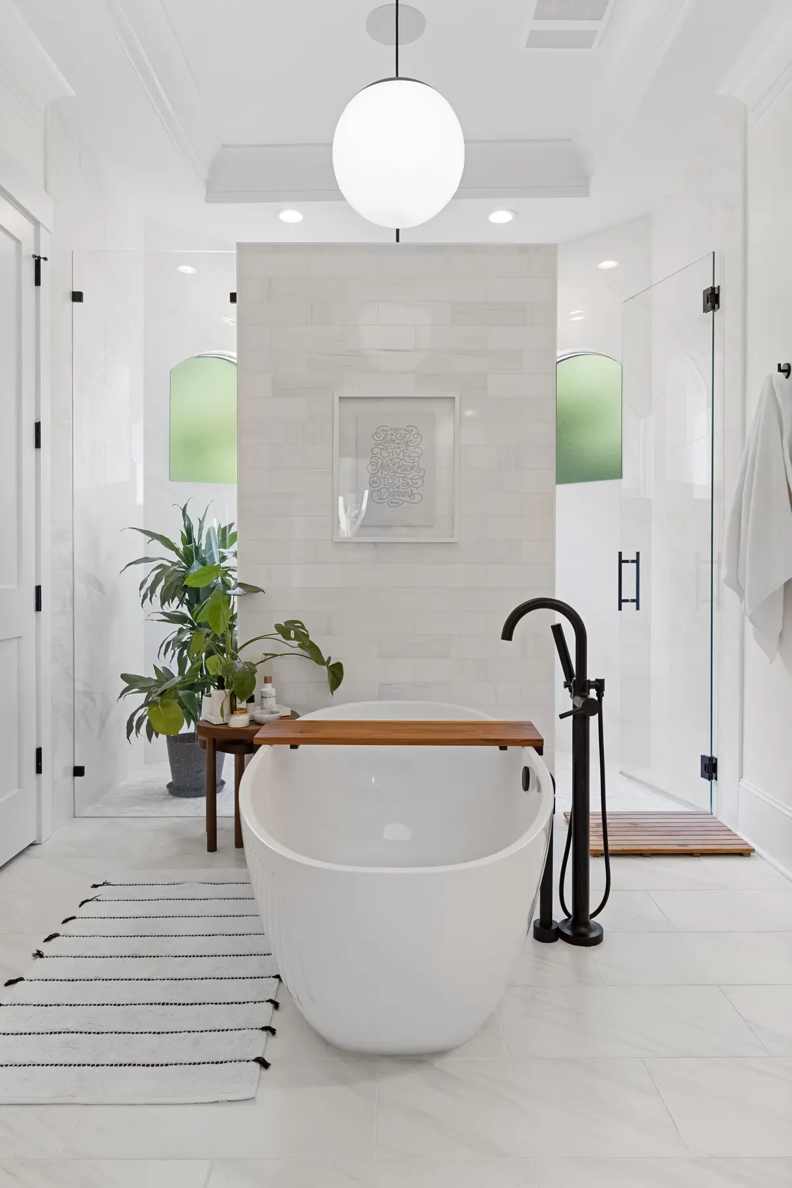
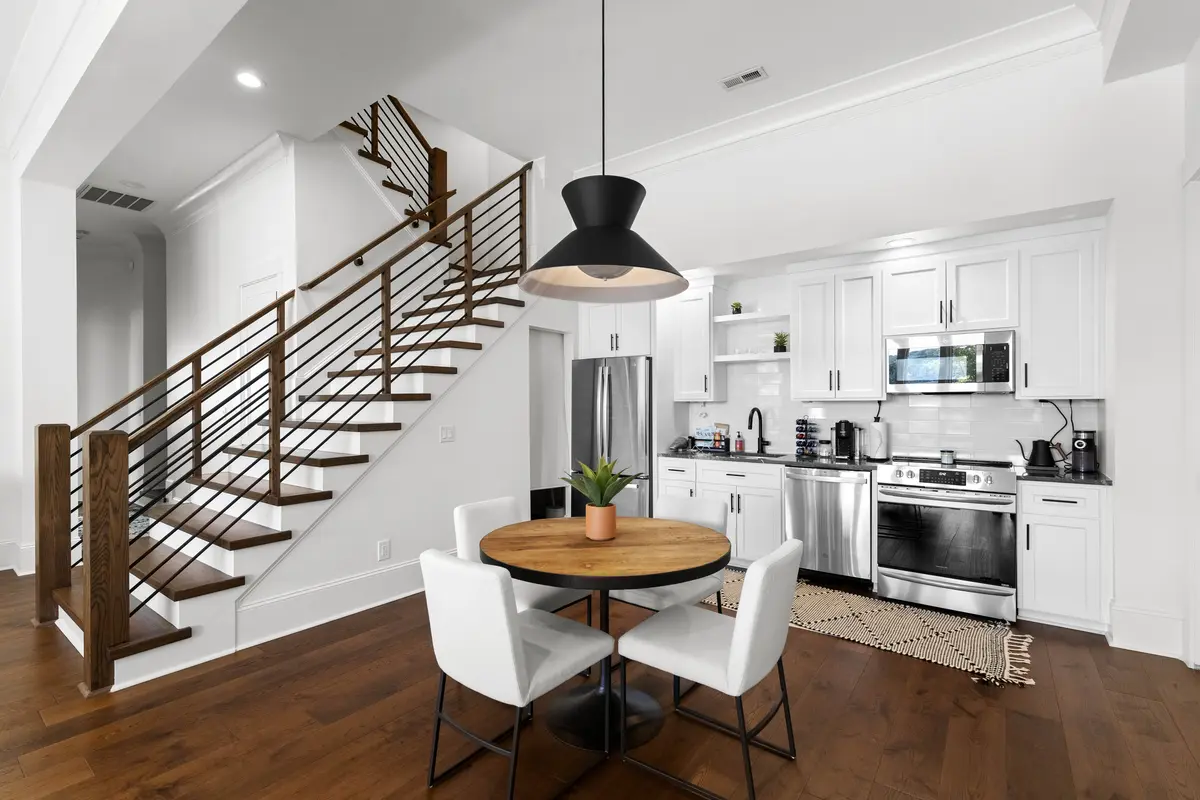
A separate guest suite with its own kitchen, living area, and staircase provides full privacy for extended family or long-term guests without any intersection with the household's daily rhythm. The primary suite occupies its own wing — dark charcoal walls, curved bay windows, direct access to the lake-facing balcony, and a primary bath that reads as a spa rather than a bathroom: a freestanding soaking tub, walnut double vanity, black fixtures, and a walk-in shower with arched tile detail.


The decision to paint the primary suite and guest bedrooms in deep charcoal was not a decorating choice — it was an architectural one. In rooms with large windows facing mature tree coverage and Lake Norman beyond, dark walls do something that white walls cannot: they make the glass disappear. The view becomes the room. The walls recede. The result is a suite that feels both private and completely connected to the landscape outside — a condition that takes careful understanding of how light behaves at different hours to execute correctly.
The kitchen's dual-island configuration solves a problem that most kitchen designs ignore: the difference between working in a kitchen and living in it. The fixed island with dark cabinetry and counter seating handles the cooking and prep workflow. The freestanding wood island is a gathering surface — the place where coffee happens in the morning, where children do homework while dinner is made, where the kitchen becomes the room the family actually occupies. Two islands, two functions, designed to coexist without competing.
The guest suite's independent kitchen and living arrangement is the kind of detail that distinguishes a home designed for how a family actually uses it from one designed to photograph well. Full independence for guests means the family's daily rhythm is never interrupted regardless of how long visitors stay — and for a family that entertains on the lake, that consideration is not incidental. It is the difference between a house that works and one that merely looks right.




Every custom home begins with a single conversation. Tell us about your vision, your site, and what you're building toward. We'll guide you in bringing it to life.