Cornelius, NC
|
Coastal / Nantucket
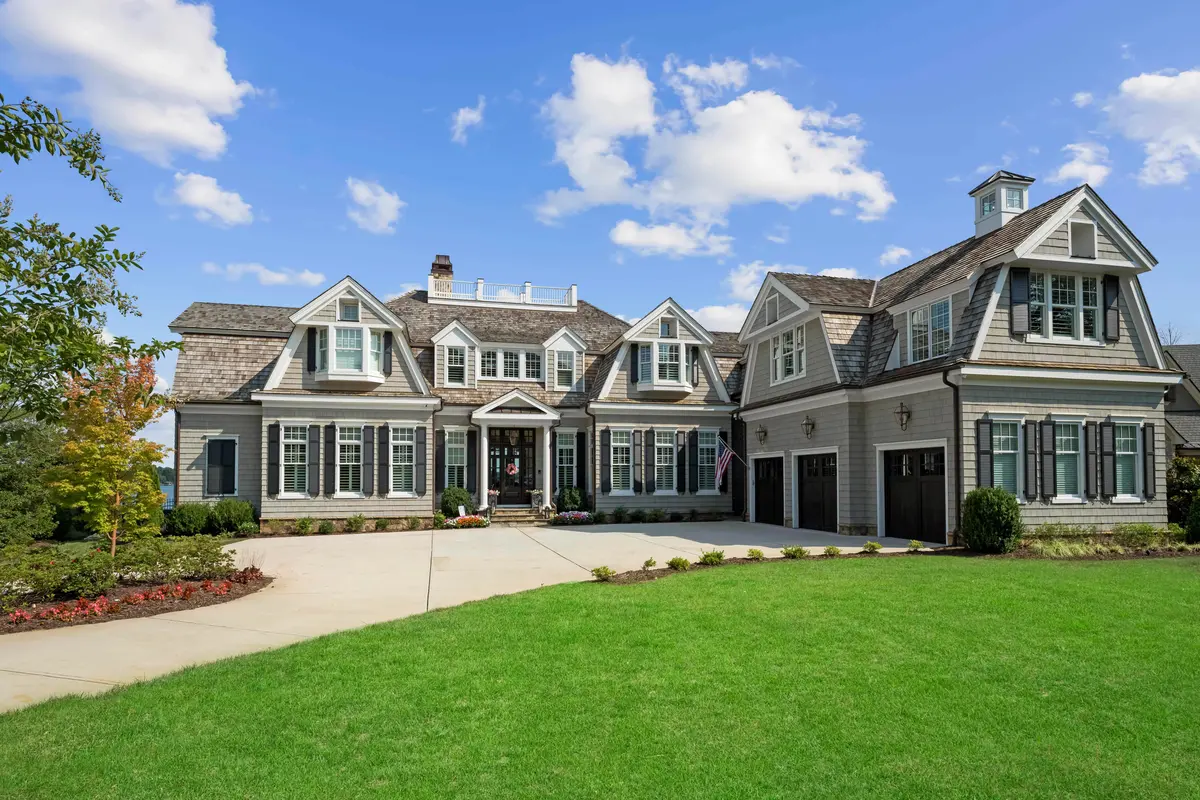
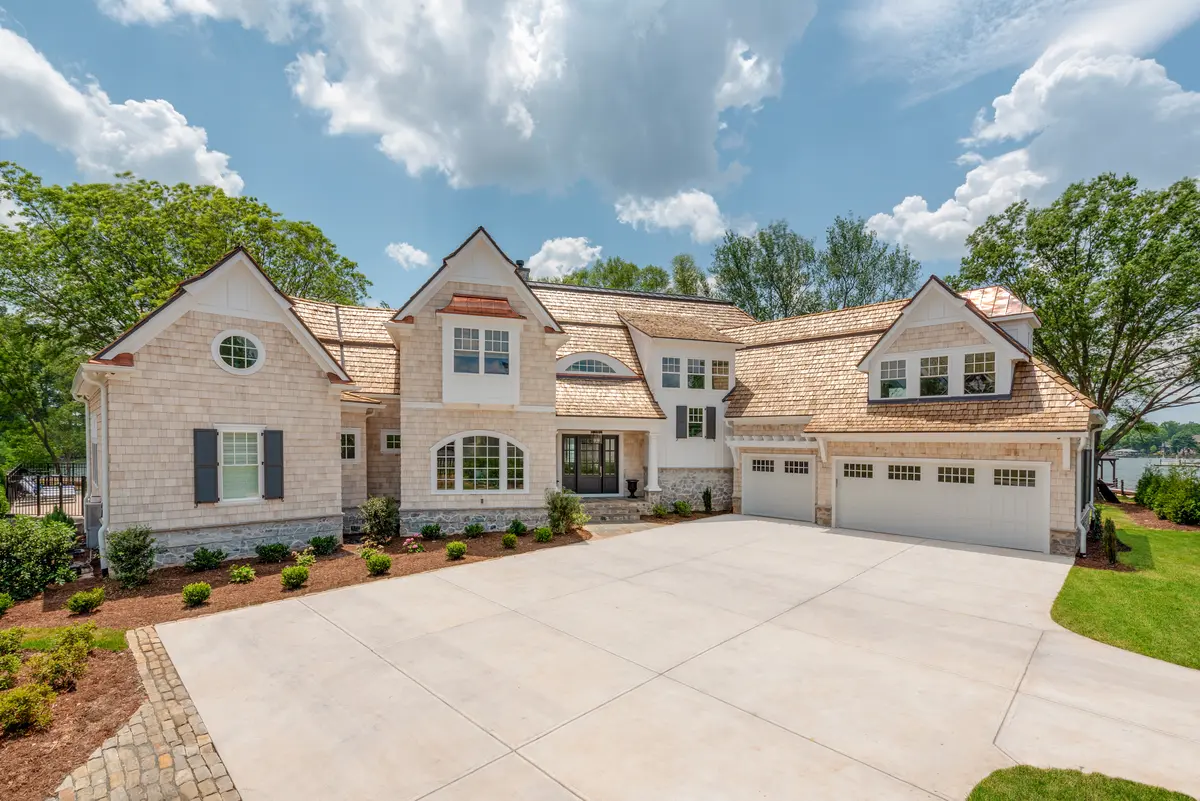
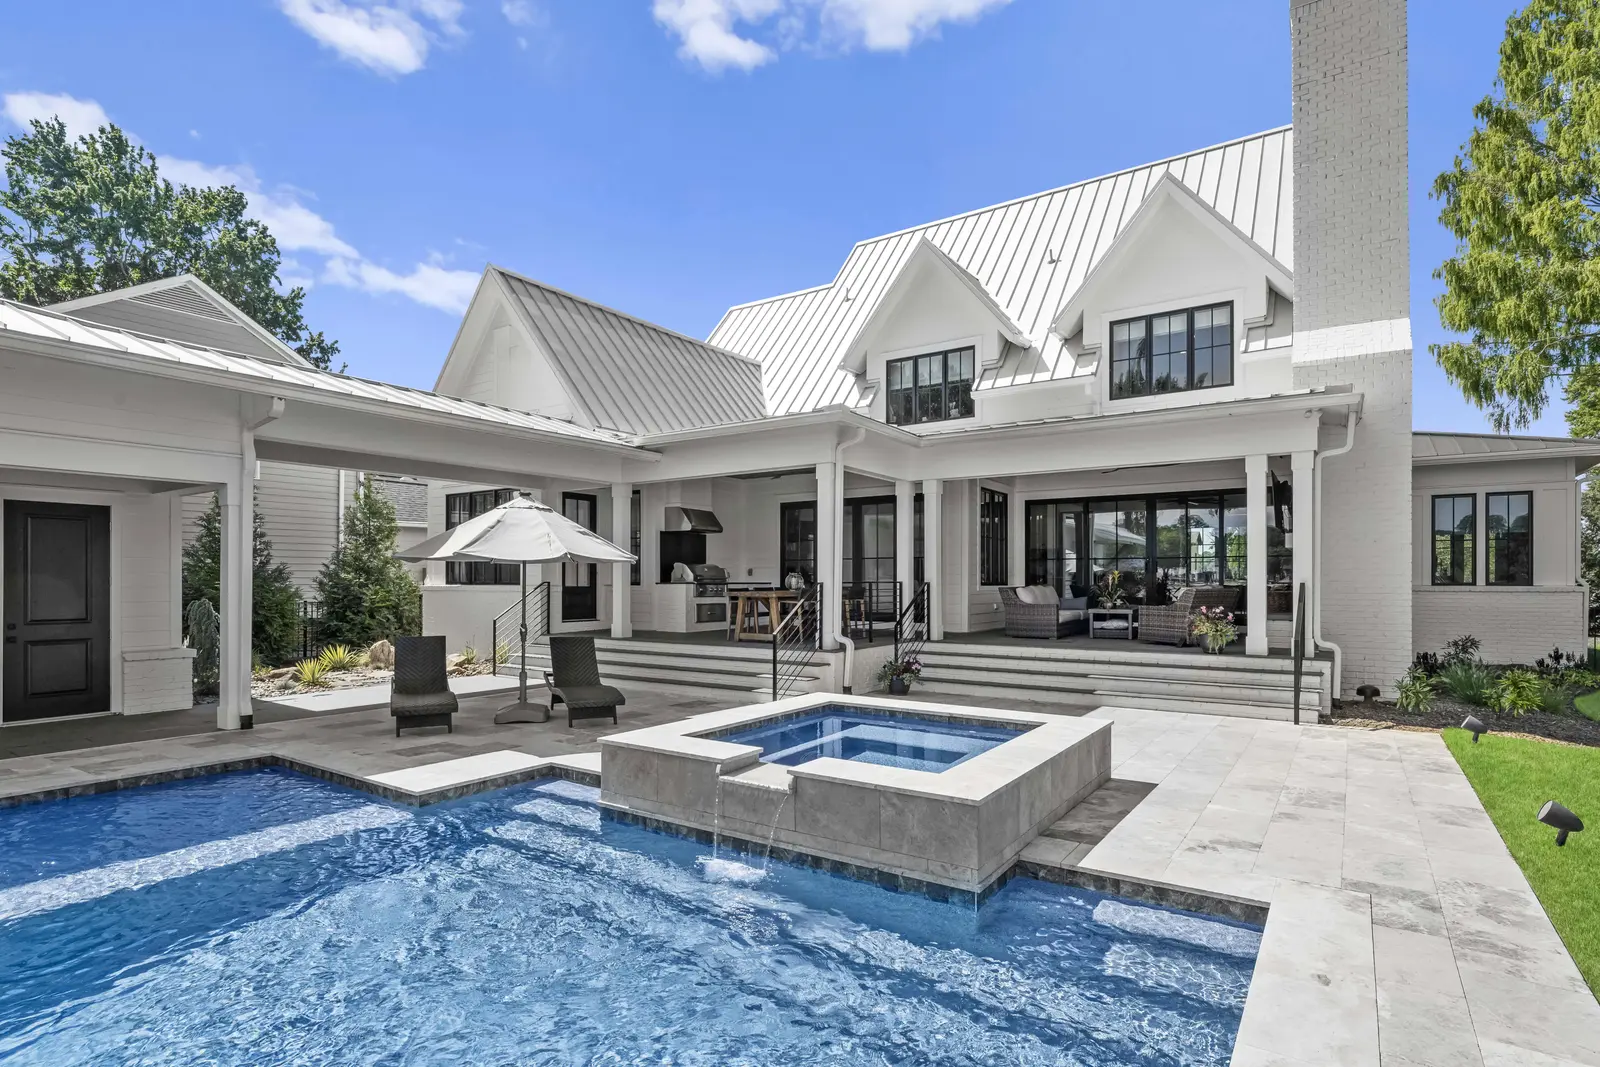
A fully custom Nantucket-style waterfront residence on Lake Norman in Cornelius, NC. Cedar shake siding, copper roof accents, a stone base, and a blue island kitchen define a home designed to look like it grew from the site rather than was placed on it.
Location
Cornelius, NC
Style
Coastal / Nantucket
SIZE
5,574
Type
Full Custom Home
There is a version of the Lake Norman luxury home that reads the same regardless of which community it sits in: a transitional exterior with stone and stucco, a great room that faces the water, white cabinetry in the kitchen, and a primary suite that checks the expected boxes. It is a competent product. It is not a home with a specific identity.
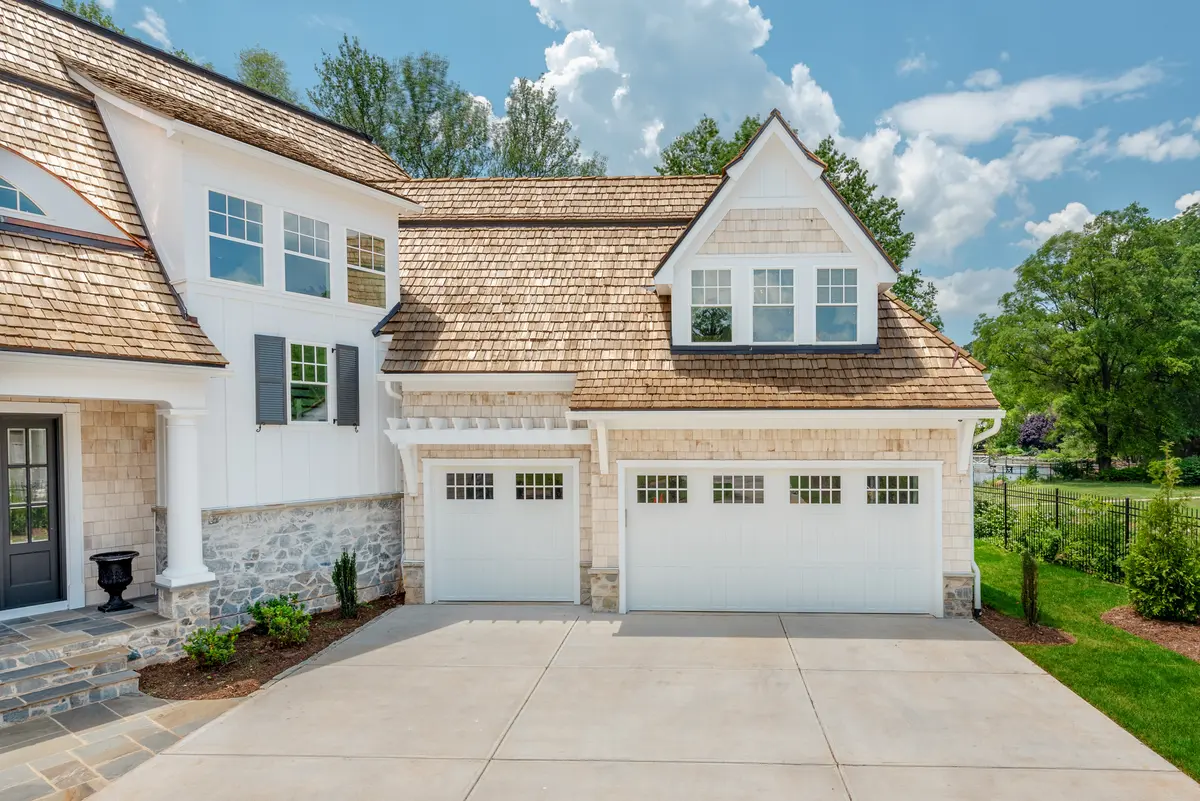
Pender Pointe is the alternative. The architectural language here is Nantucket — cedar shake siding applied with care, copper flashing that will age to a rich verdigris over the next decade, a stone base that anchors the home to its site, and dormers and rooflines that give the elevation a rhythm and visual interest that flat rooflines never can. The home does not look like it was placed on the lot. It looks like it belongs to it.
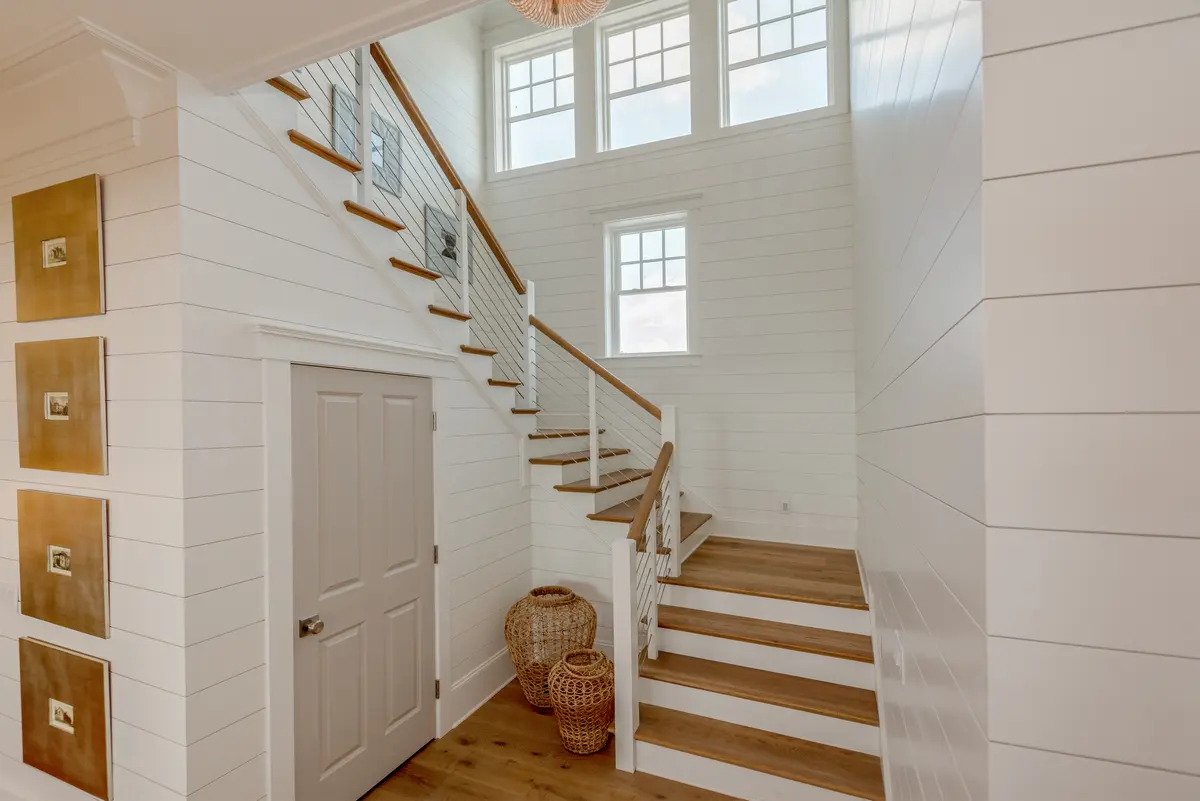
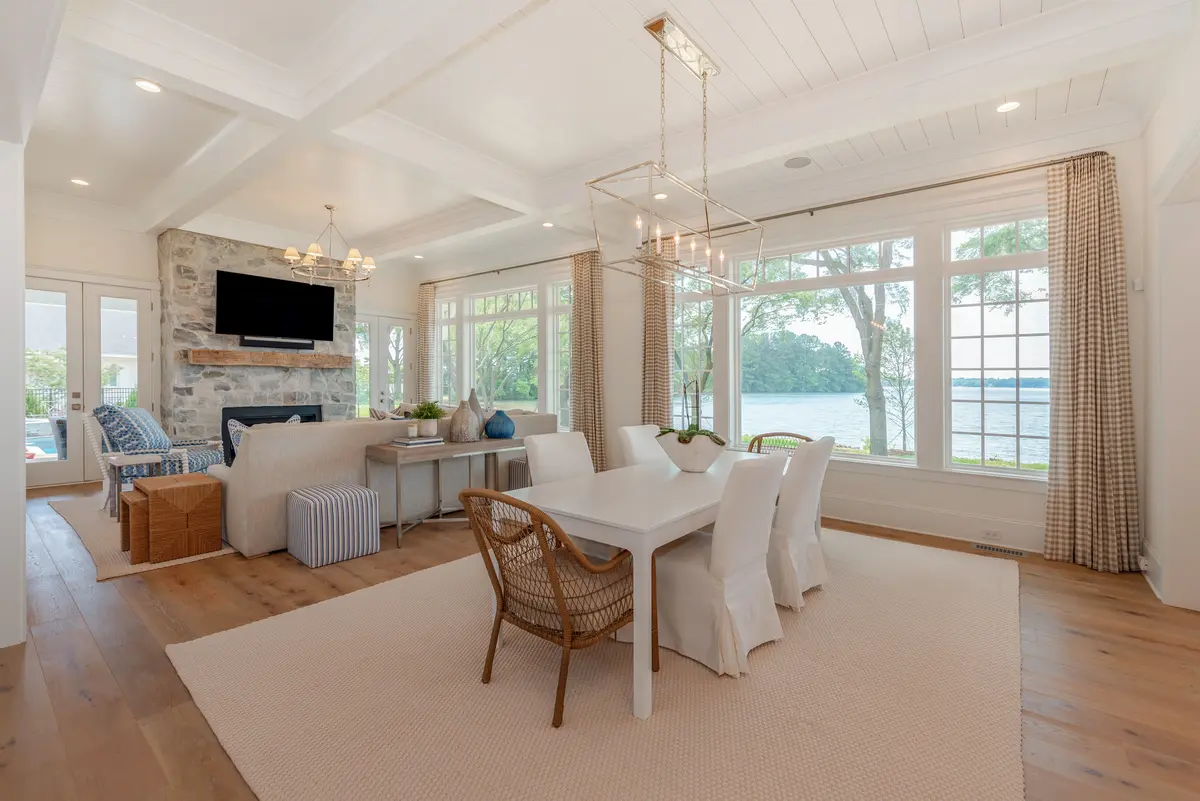
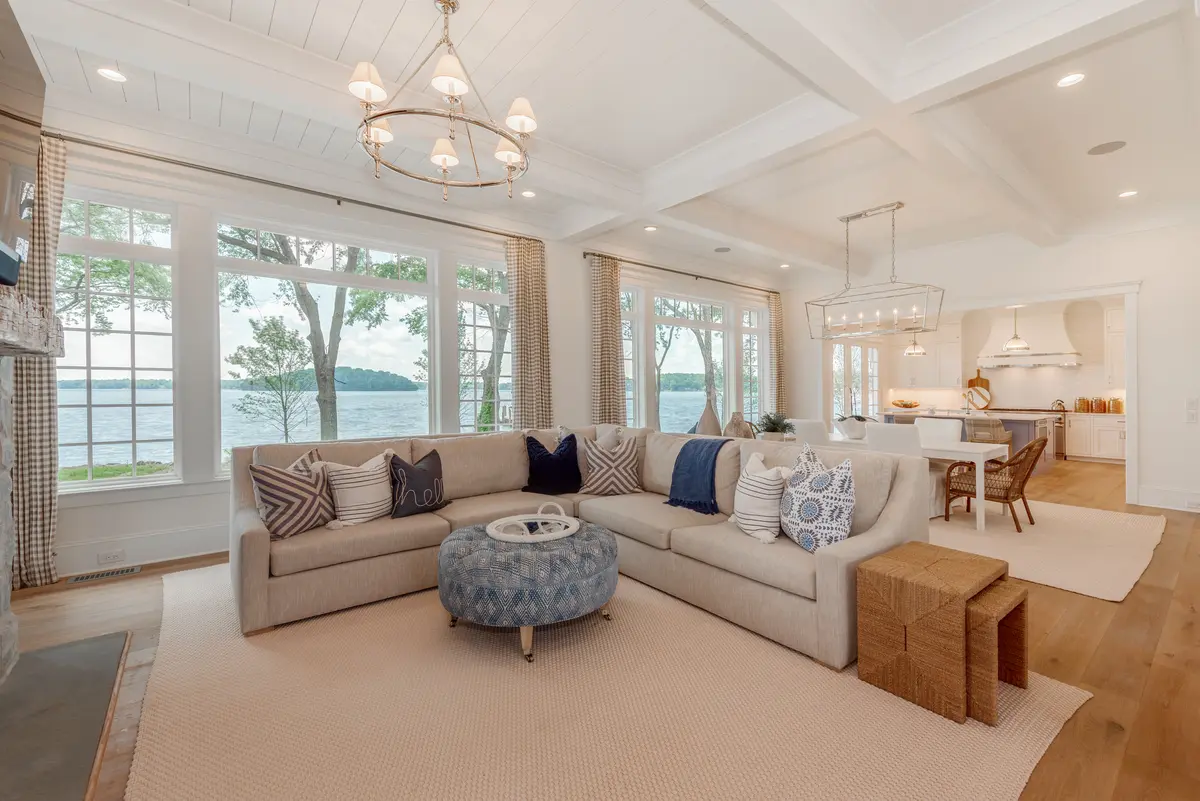
The exterior sets a register that every interior decision either confirms or abandons. Here it is confirmed at every turn. Shiplap appears on walls, ceilings, and stair halls — not as a decorating trend, but as a material throughline that gives every room a consistent identity. Exposed beams in the main living spaces lend warmth to rooms that could read as stark without them. The cable railings on the staircase are the one modern detail in an otherwise traditional home — and they work precisely because they let the architecture breathe without interrupting the view up the stair hall to the windows above.
The kitchen is the room most people remember. White shaker uppers run to the ceiling. A blue island — blue in the way a Cape Cod door is blue, considered and coastal without being literal — sits in the center with woven barstools and a farmhouse sink. French doors on the lake side open the kitchen directly to the water view and the lawn beyond. The room is connected to the dining area and the living room without walls or transitions, and from any seat in the space the lake is visible through at least one window.
The primary suite occupies its own level and its own world. A vaulted shiplap ceiling rises to a peak. A circle window cut into the gable brings natural light from above. A blue upholstered bed against a geometric wallpaper accent wall — the same blue as the kitchen island — gives the room a personality that design-by-committee never produces. French doors open to the balcony overlooking the pool. The primary bath continues the commitment to craft: a hexagonal tile floor pattern, a freestanding soaking tub centered under windows, nickel lantern pendant, white painted cabinetry with unlacquered brass hardware.
An upper-level bonus room with lake views and French doors completes the floor plan — a private retreat that functions as a den, media room, or playroom without diminishing the formality of the rooms below.
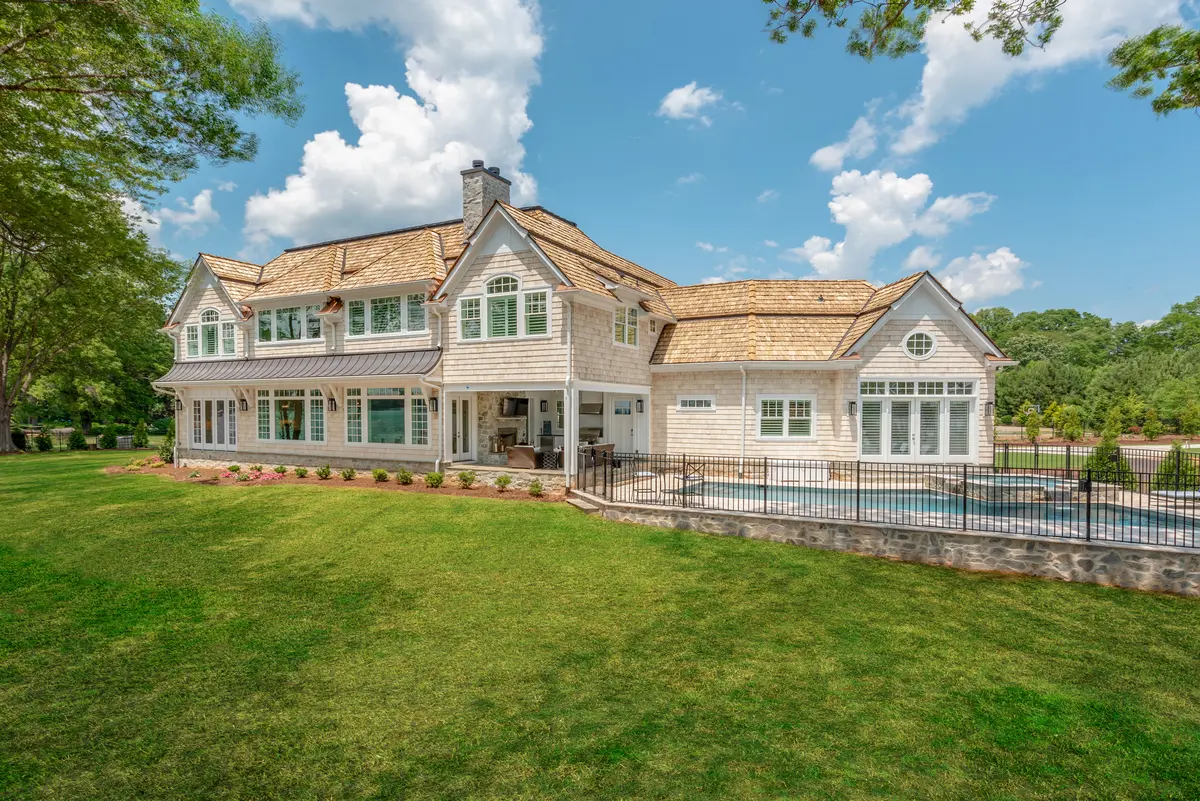

The copper roof detail is the material choice that most clearly signals the ambition of this home's exterior. Copper is expensive, requires skilled installation, and changes over time in a way that only improves the building — it begins warm and orange, and ages through brown to the blue-green patina that defines the Nantucket aesthetic at its best. Choosing copper instead of painted metal is a statement about how this home is intended to age: beautifully, and without compromise.
The blue island is the decision that makes the kitchen a room rather than a service space. White kitchens are ubiquitous; blue islands are not. The choice references the water — not obviously, not literally, but in the way that the best coastal design references the water: by borrowing its color at a register that feels inevitable rather than decorative. Years from now, when this home is resold or photographed again, the blue island will be what people remember.
The stair hall is worth lingering on. Shiplap rises to a double-height volume lit by a wall of windows at the landing. The cable railing — wood handrail, white balusters, horizontal cable infill — is drawn and executed precisely. Woven pendant lights hang at different heights over the stair. It is a sequence that functions as pure architecture: a moment of spatial compression and release that connects the entry to the upper level in a way that a standard stair hall never would.






Every custom home begins with a single conversation. Tell us about your vision, your site, and what you're building toward. We'll guide you in bringing it to life.