Mooresville, NC
|
Shingle Style
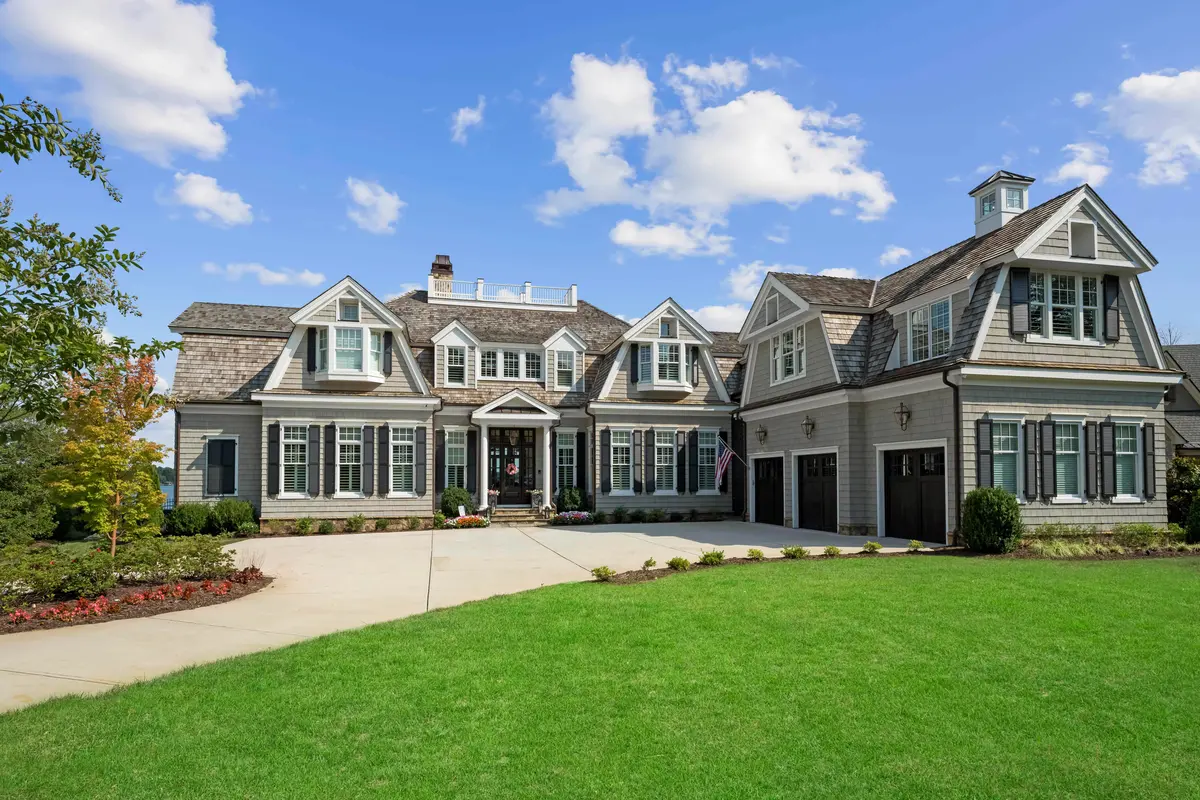
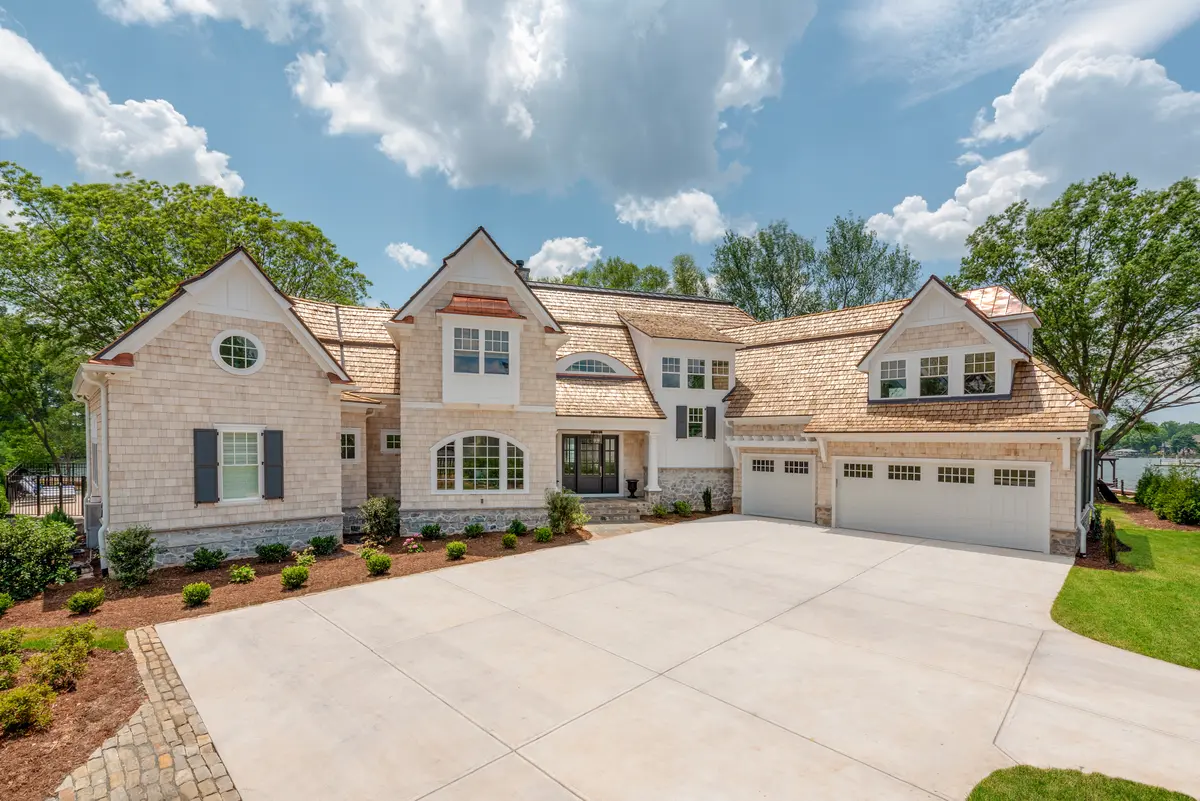
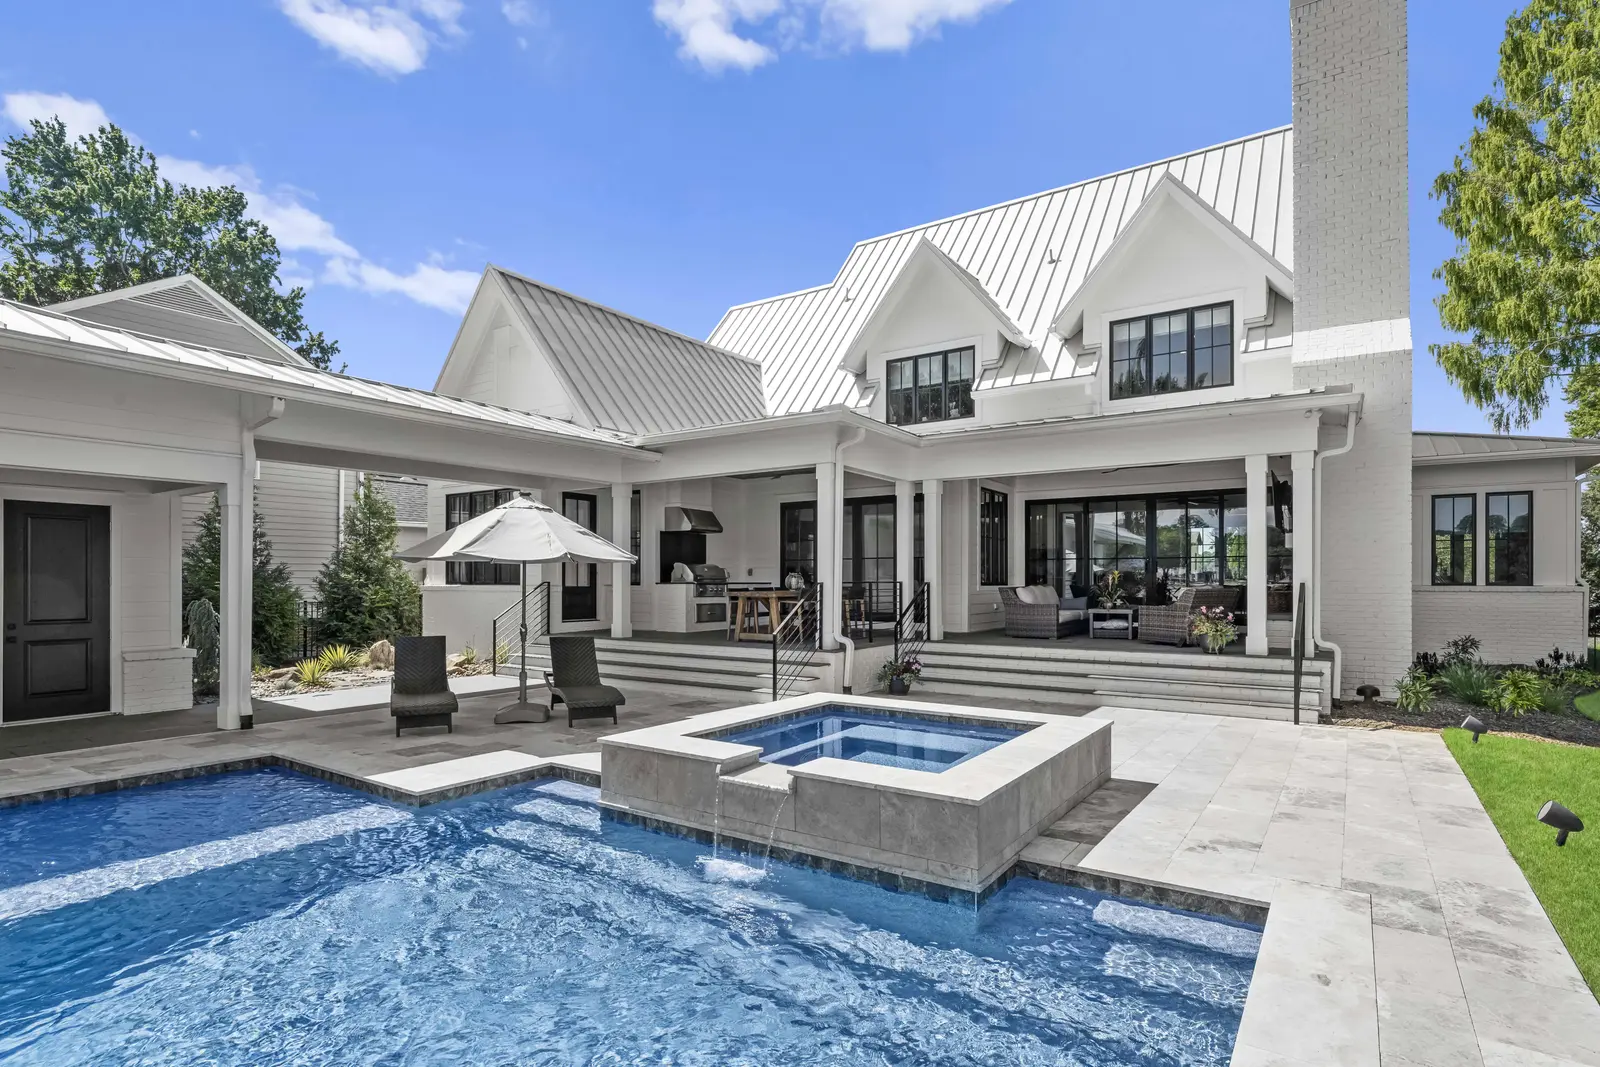
A fully custom 7,530 square foot waterfront estate on Lake Norman in Mooresville, NC — built in 2019 in The Point, one of the lake's most established luxury communities. Five bedrooms, eight bathrooms, and a floor plan designed around uninterrupted water access and the standard that Falmouth Road has maintained for decades.
Location
Mooresville, NC
Style
Shingle Style
SIZE
7,530
Type
Fully Custom Home
Falmouth Road is one of the most significant addresses on Lake Norman. The homes here sit on some of the lake's most coveted waterfront lots — large, private, and almost entirely built by families who commissioned homes specifically for this site rather than selecting from a developer's inventory. To build on Falmouth Road is to build at the top of the Mooresville market. This home was designed accordingly.
At 7,530 square feet across two primary levels, the floor plan was organized around the premise that every room in the home — not just the great room and the primary suite — should have a meaningful relationship with the water. The result is a home where that relationship is not a feature of the master plan but its central organizing principle: rooms positioned, windows oriented, and outdoor spaces designed so that Lake Norman is present in the peripheral view even in rooms where it is not the focal point.
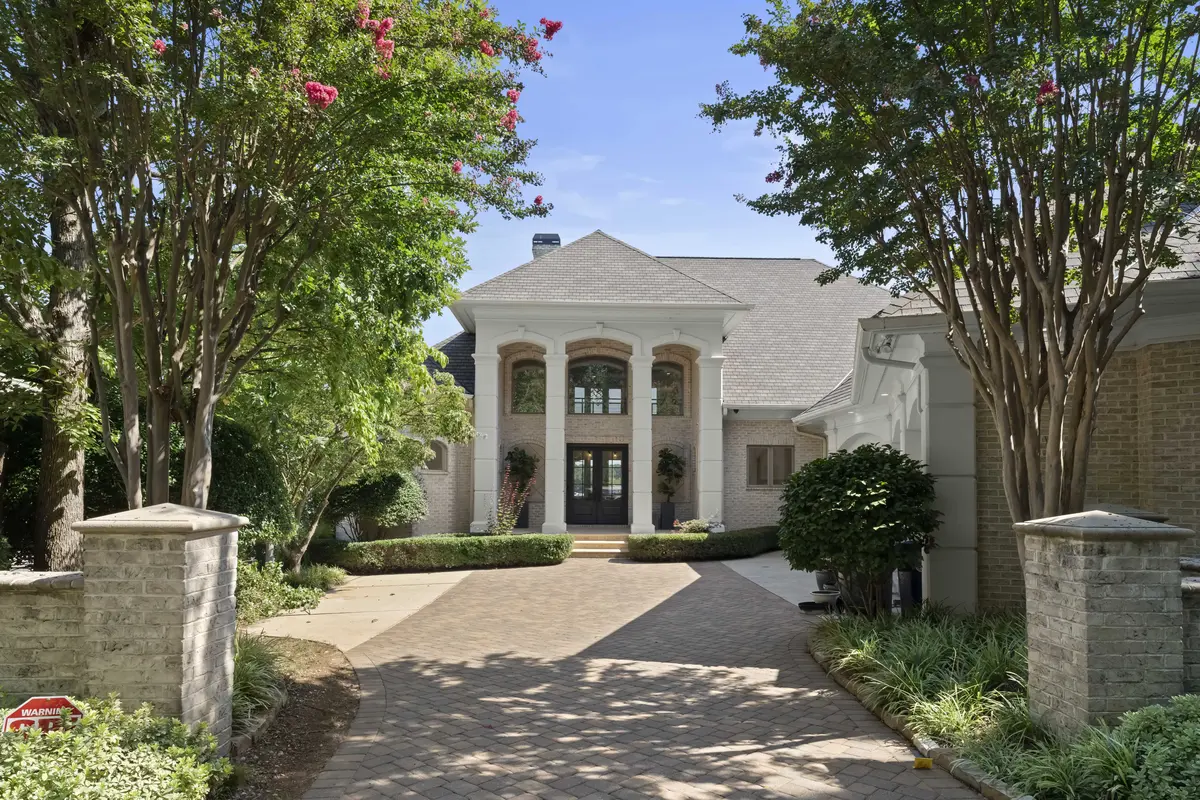
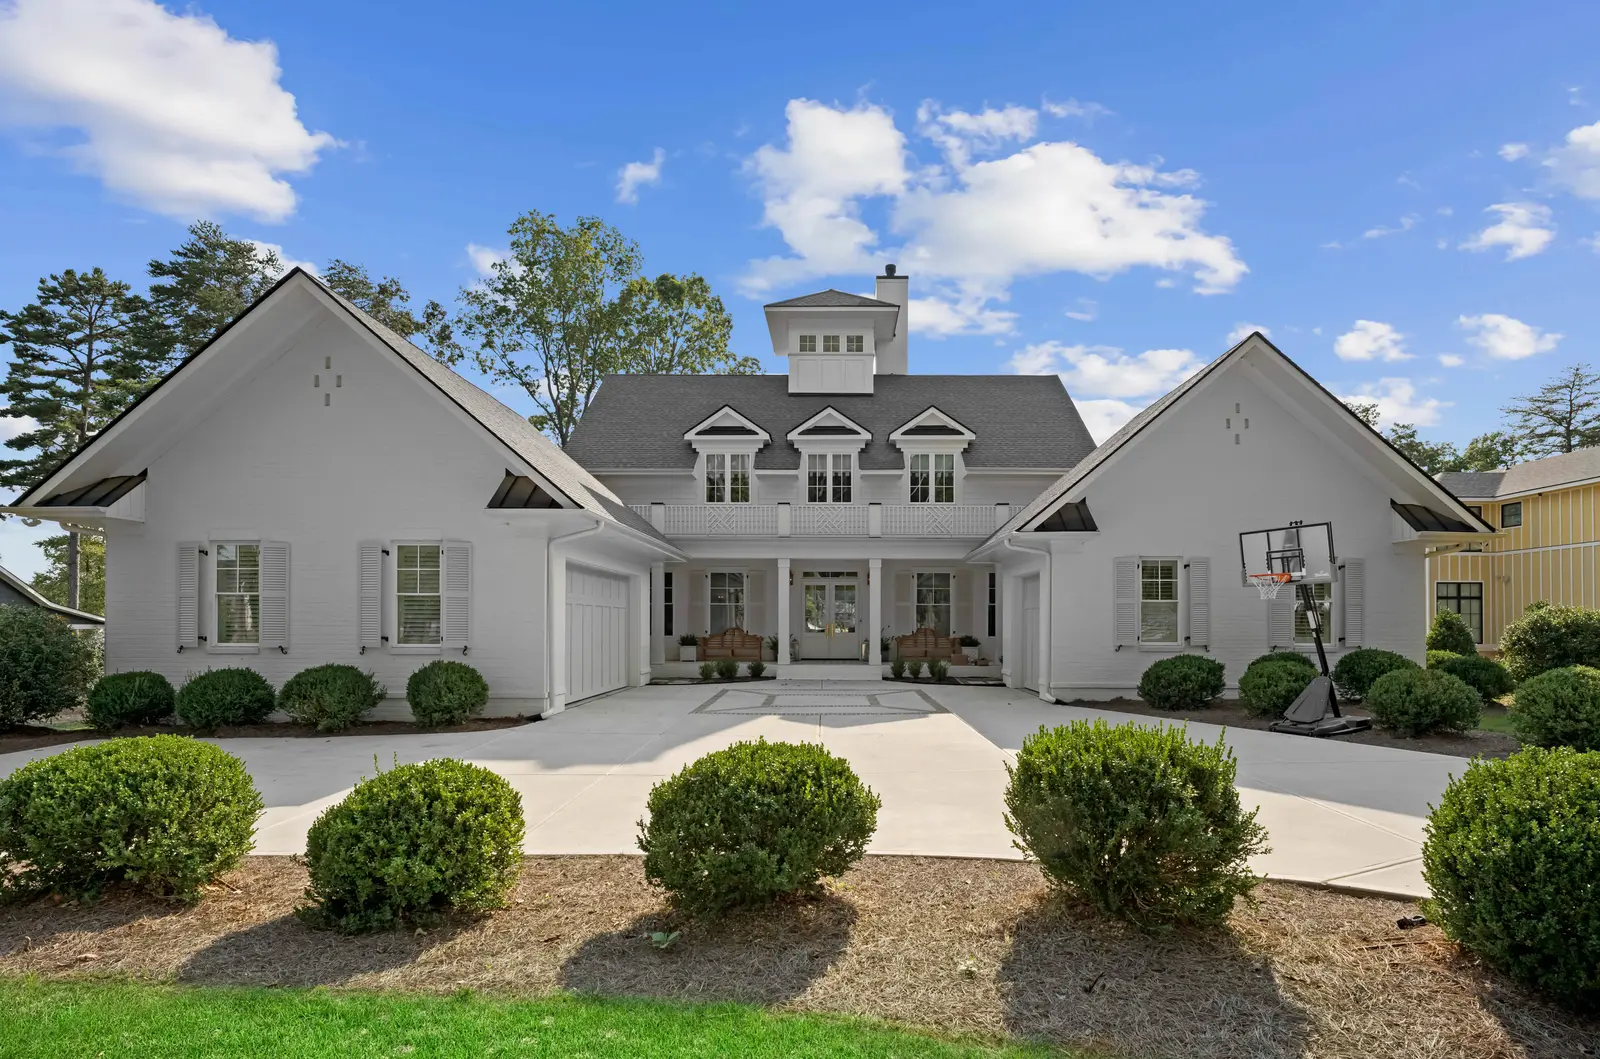
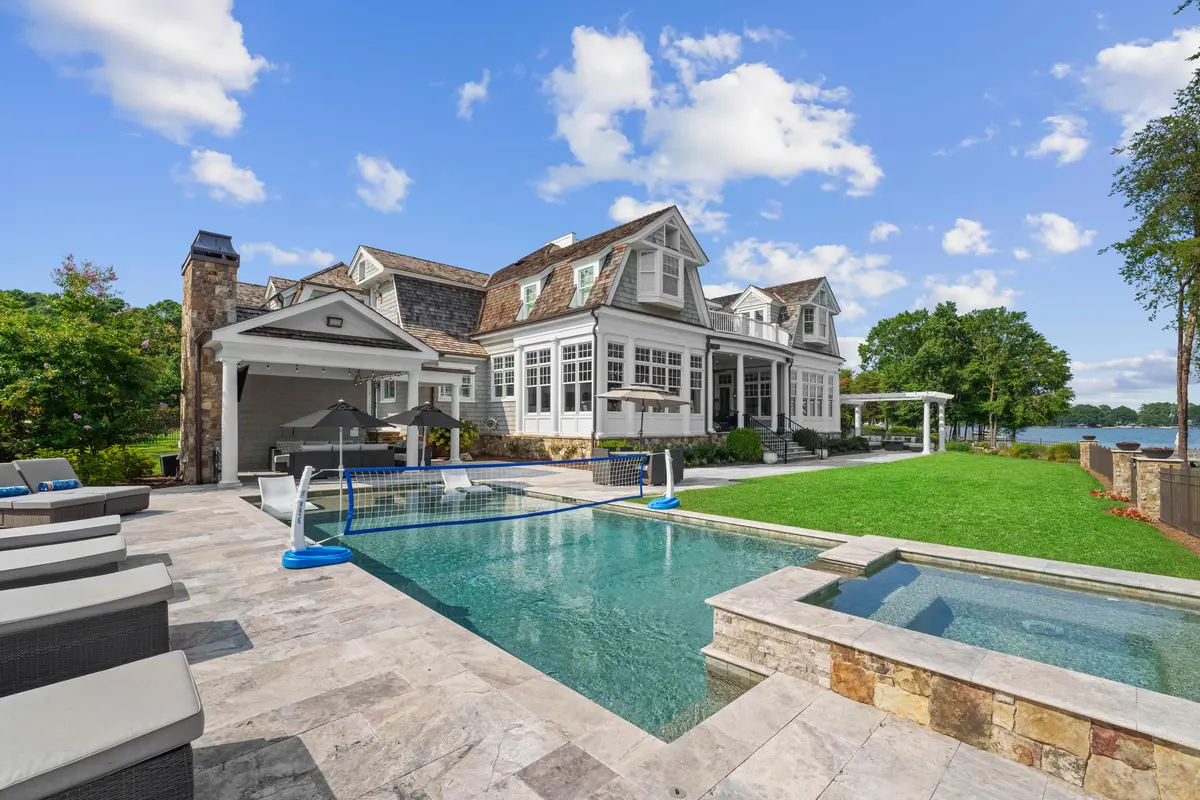
The exterior language reads as confidently traditional — the kind of home that belongs to the Falmouth Road streetscape without imitating the homes that came before it. The scale is large but never imposing; the massing is resolved carefully enough that the home presents as an estate rather than a display of volume.
Inside, the public rooms flow with the logic of a home designed to support a large family and regular entertaining simultaneously. The kitchen, dining, and main living spaces occupy a continuous zone at the rear of the home, each connected to the lake view and to each other without transitions that interrupt the sense of openness. The ceiling work — a detail that at this scale requires genuine skill to execute without looking institutional — gives each room a distinct identity while maintaining the overall register of the interior.
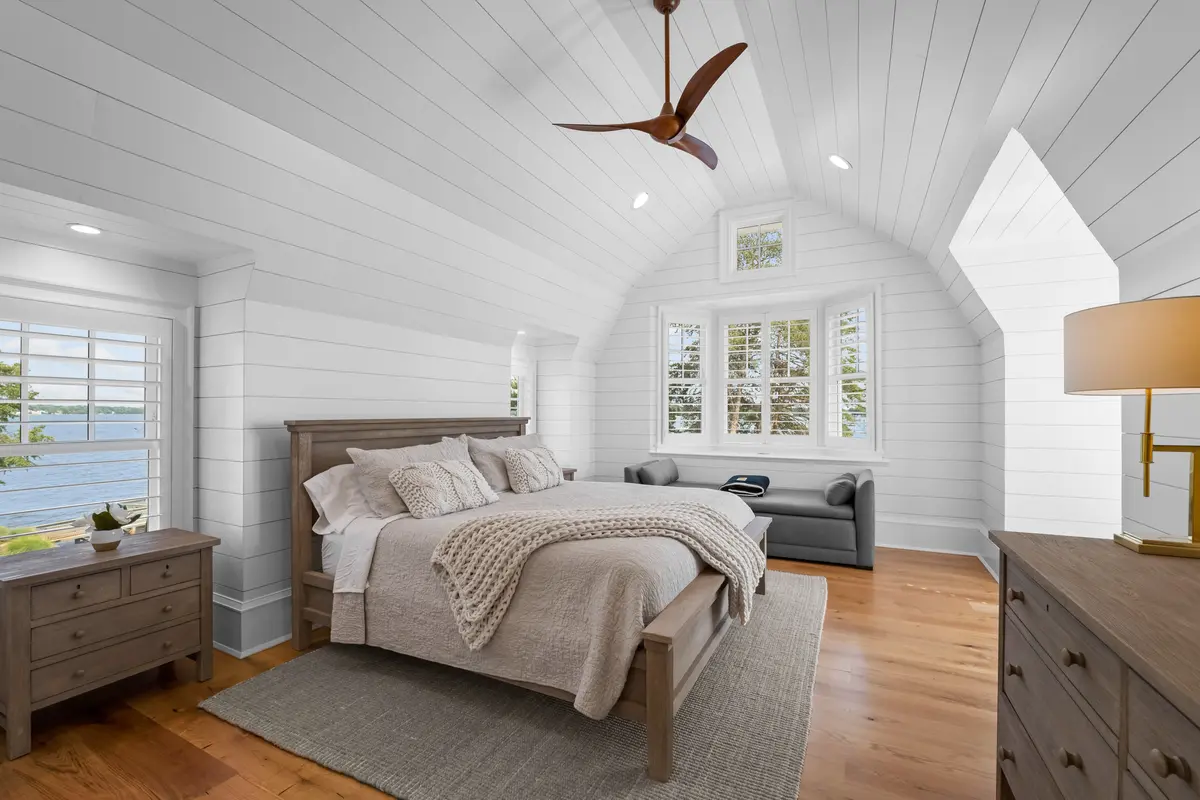
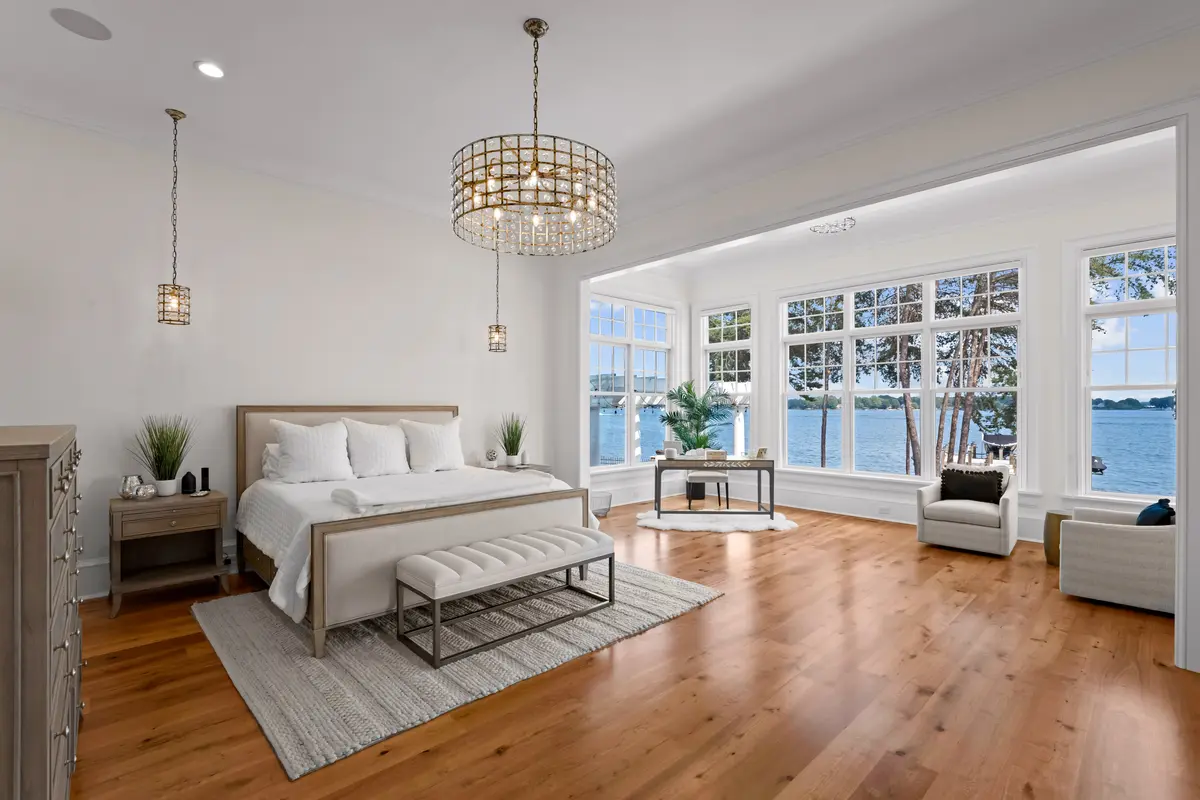
The primary suite is sized and positioned to function as a private residence within the home: lake views, generous room proportions, and a primary bath that treats the everyday routine as an occasion. Five bedrooms and eight bathrooms provide the kind of flexibility that a family at this stage of life actually needs — space for adult children, for long-term guests, for grandchildren — without any of those rooms feeling like afterthoughts appended to a floor plan designed for a smaller brief.
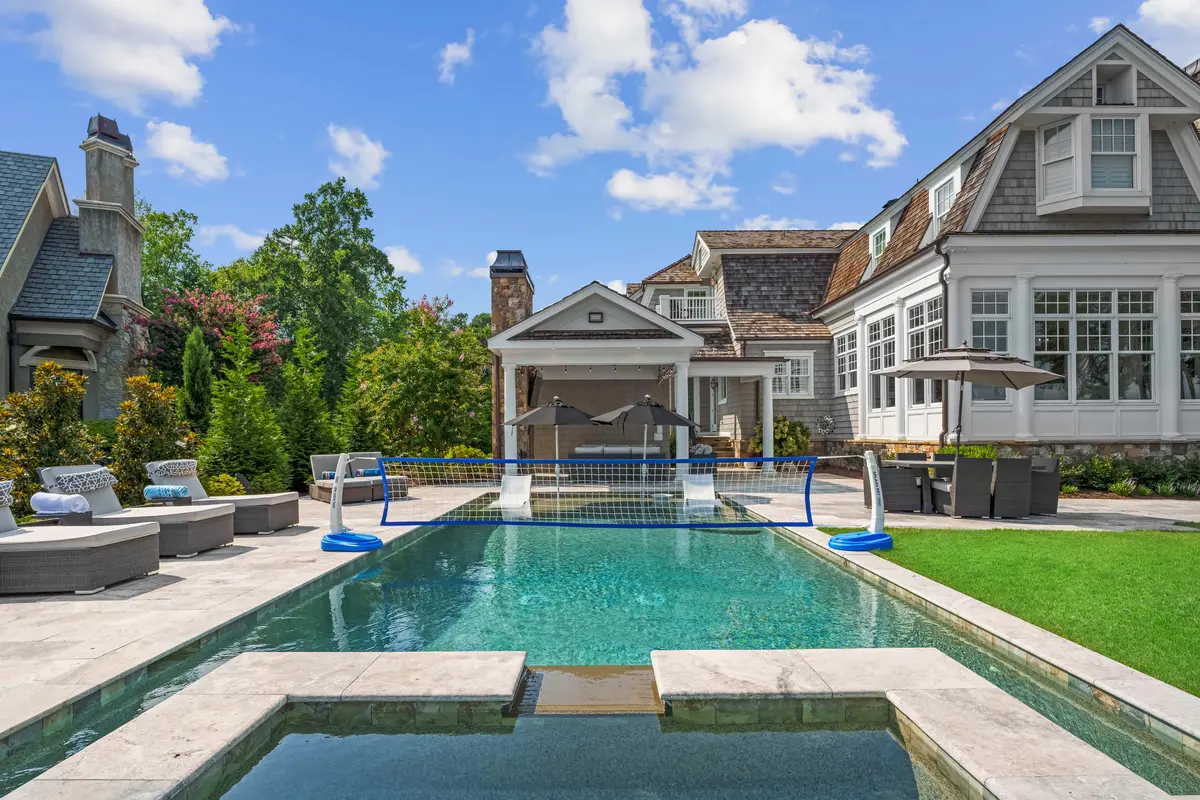
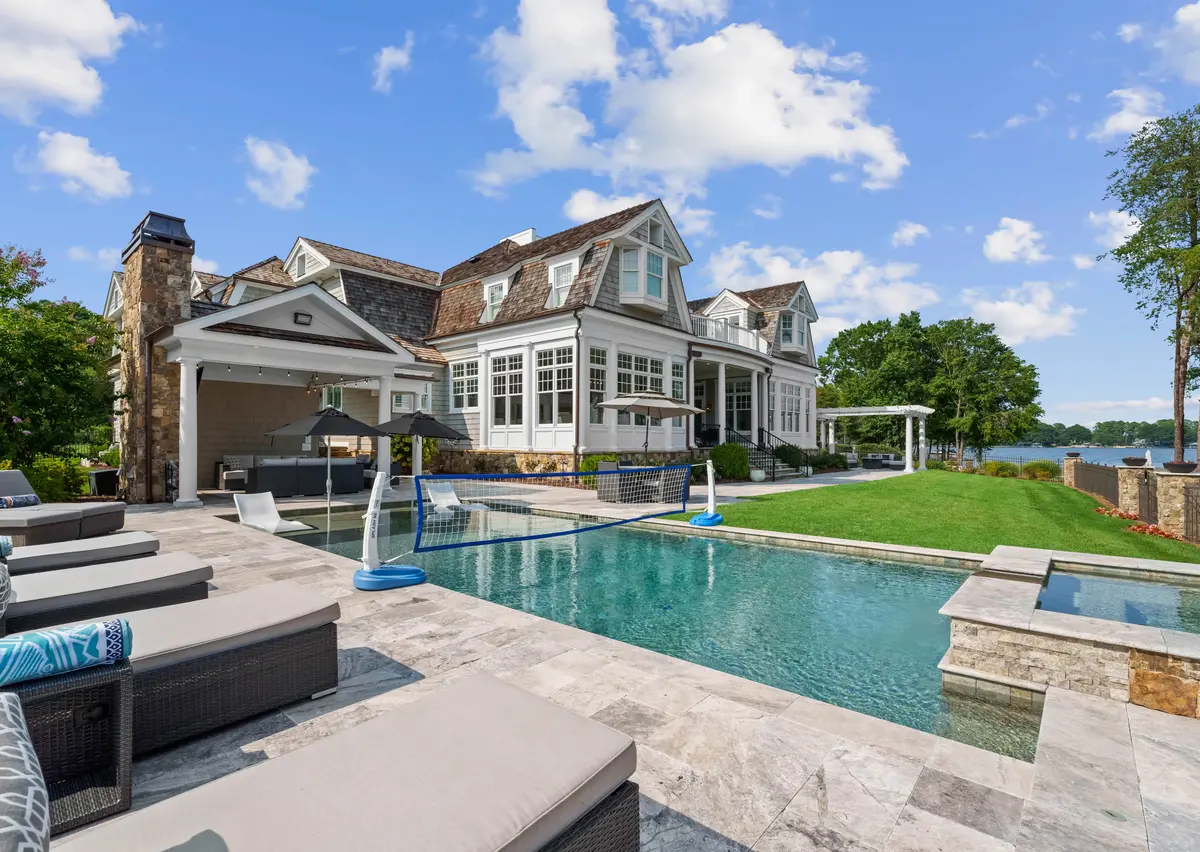
The outdoor living program extends the home's interior to the water's edge. A covered outdoor living space, pool, and direct lake access complete a site plan that was designed from the first drawing with outdoor life in Lake Norman as the primary use case.

Three architectural decisions distinguish this home within the Falmouth Road portfolio.
The first is the coffered ceiling that spans the kitchen, dining area, and family room as a single continuous system. Coffers at this scale routinely fail in one of two directions — they become too uniform and read as institutional, or they break into too many sub-patterns and lose their authority. The Falmouth ceiling holds the middle: a consistent grid module running through three distinct functional zones, detailed deeply enough to throw legitimate shadow lines but never so heavy that it crowds the brass cage pendants suspended over the island. The result is a ceiling that quietly establishes the formality of the main floor without ever announcing itself.
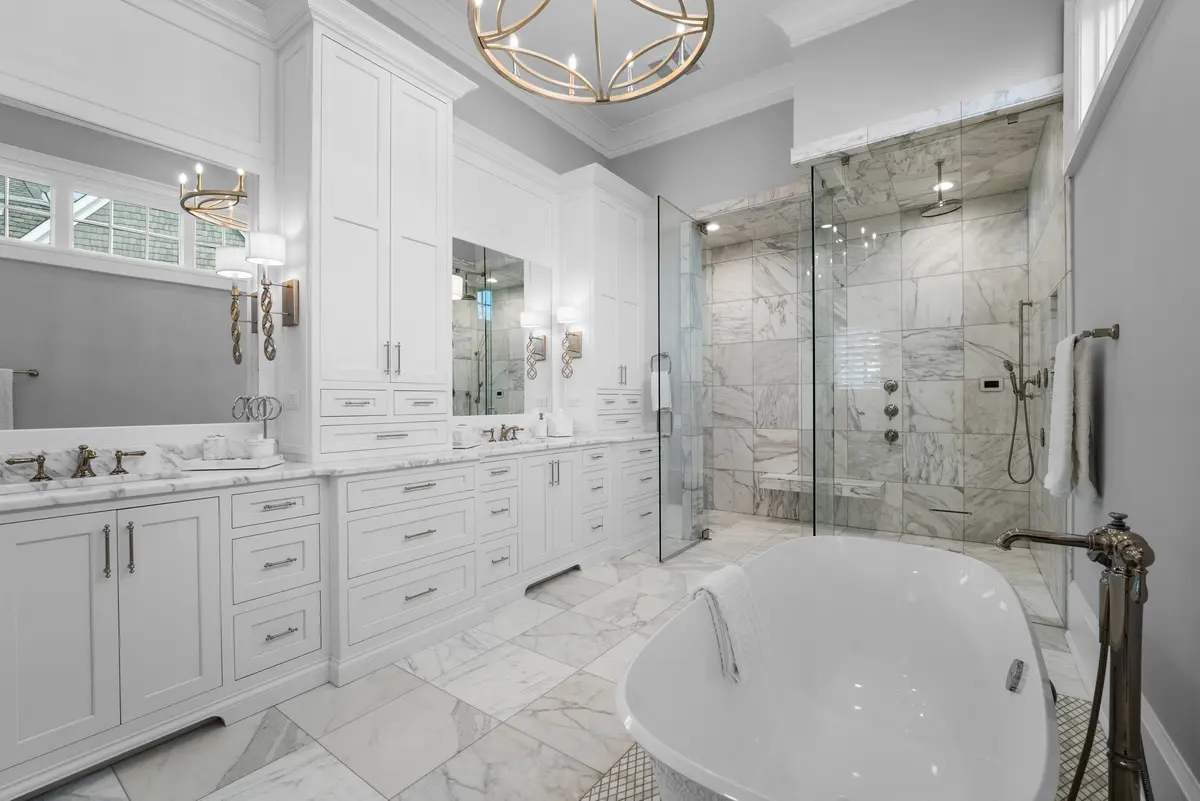
The second is the material discipline in the primary bath. Slab marble — not tile — wraps the entire shower, continues into the rear bench, and reads as a single continuous stone room behind frameless glass. The same marble carries underfoot in larger format, broken only by a small mosaic field beneath the freestanding tub that functions as a rug. The tub is placed off-center, near the shower glass rather than against a wall, which gives the bath a continuous ribbon of glass and stone that most baths at this scale don't achieve. Polished nickel fittings and brass lighting are mixed deliberately, not by default.
The third is the great room's vaulted ceiling, which rises to a single half-round window at the apex — divided by simple radial muntins and set quietly in the plaster vault with no architrave or carved surround. At this scale the temptation to over-detail the apex is significant; the discipline of leaving it alone is what makes the room read as architecture rather than decoration. The plaster vault throws light from the lake-facing French doors evenly across the room, which is the practical payoff for the architectural restraint.






Every custom home begins with a single conversation. Tell us about your vision, your site, and what you're building toward. We'll guide you in bringing it to life.