Mooresville, NC
|
Mediterranean
A fully custom 7,868 square foot Mediterranean waterfront estate on Lake Norman in Mooresville, NC — designed for a family that wanted resort-caliber amenities, unobstructed lake views from every principal room, and a floor plan built for how a large family actually lives at scale.
Location
Mooresville, NC
Style
Mediterranean
SIZE
7,868
Type
Fully Custom Home
There are custom homes. And then there are homes built around a program so specific, so considered, and so far outside the range of what production builders can execute that the finished result reads as singular — not just expensive. The Gudger Road estate is the latter.
At 7,868 square feet on a Lake Norman waterfront lot in Mooresville, this Mediterranean home was built for a family that arrived with a clear vision for how they intended to live: at scale, with amenities that serve every member of the household every day, and with the water as the organizing force behind every major architectural decision.
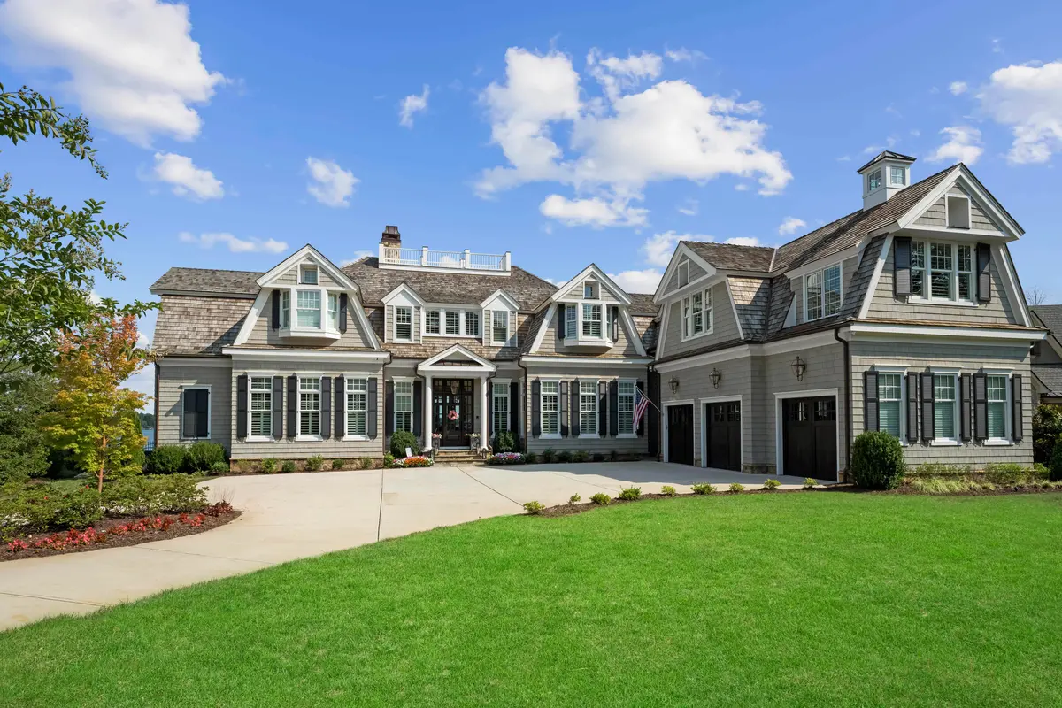
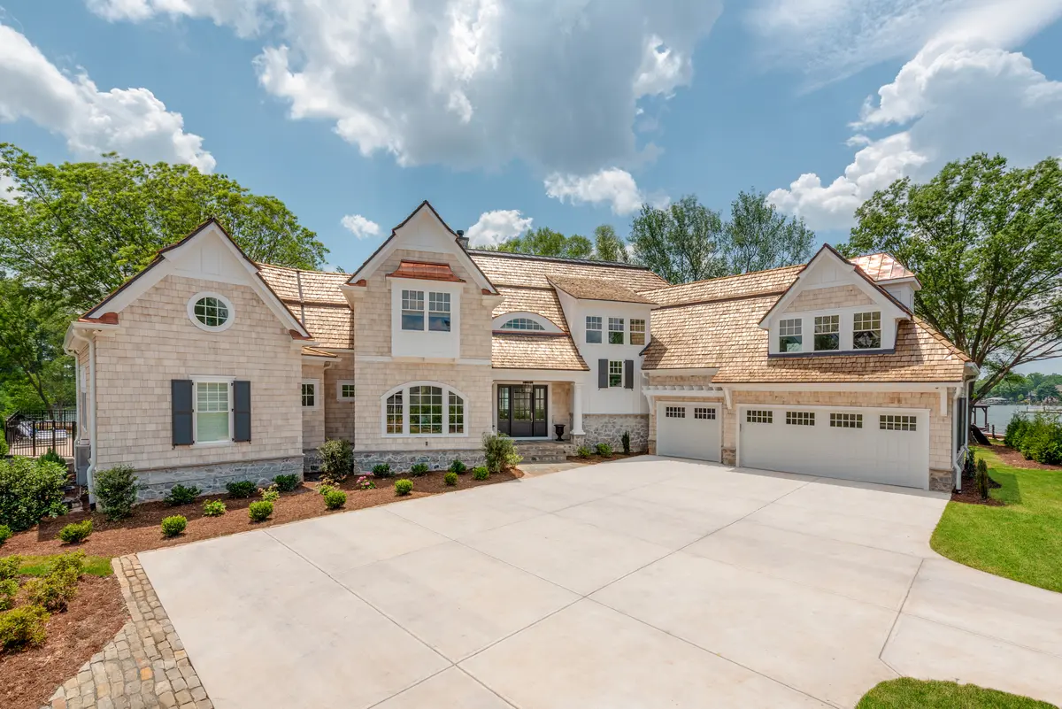
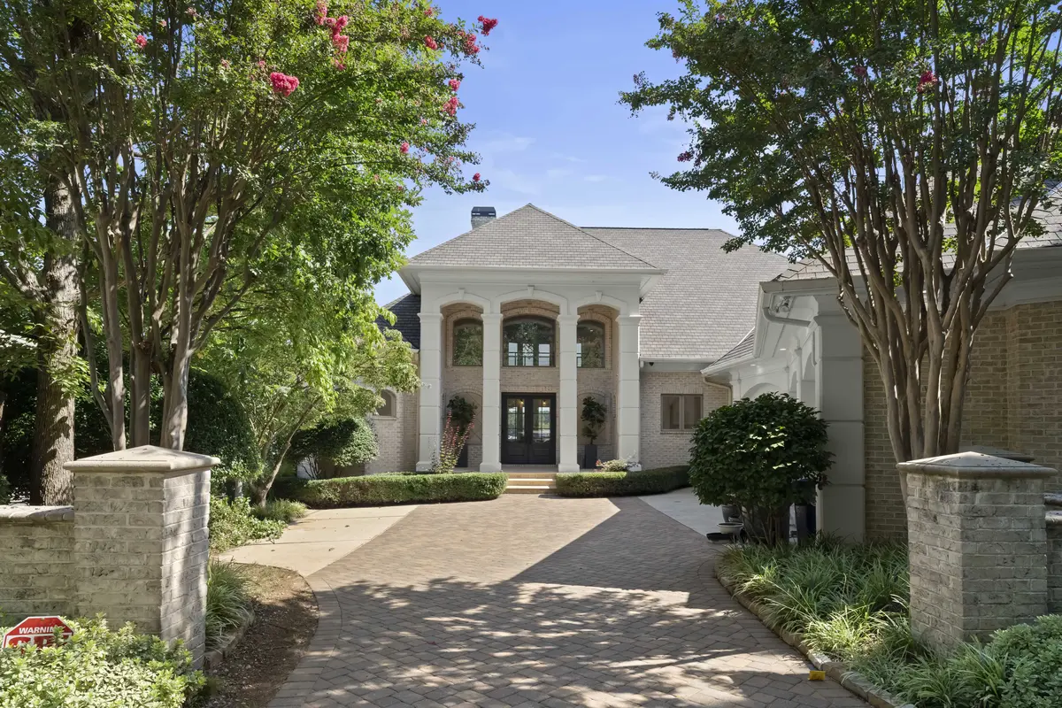
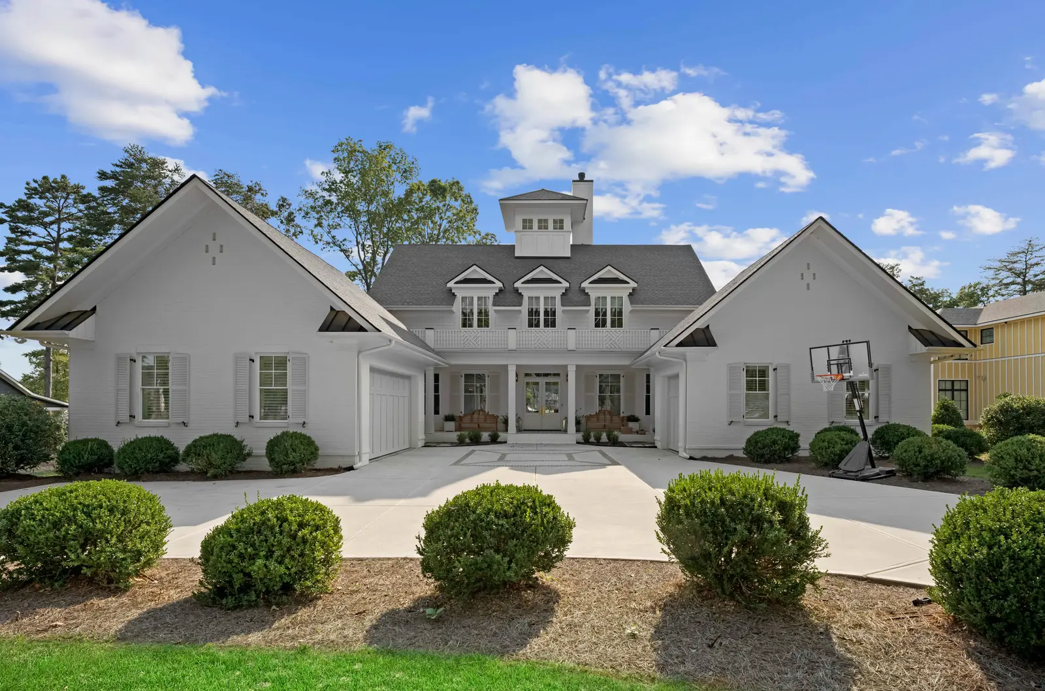
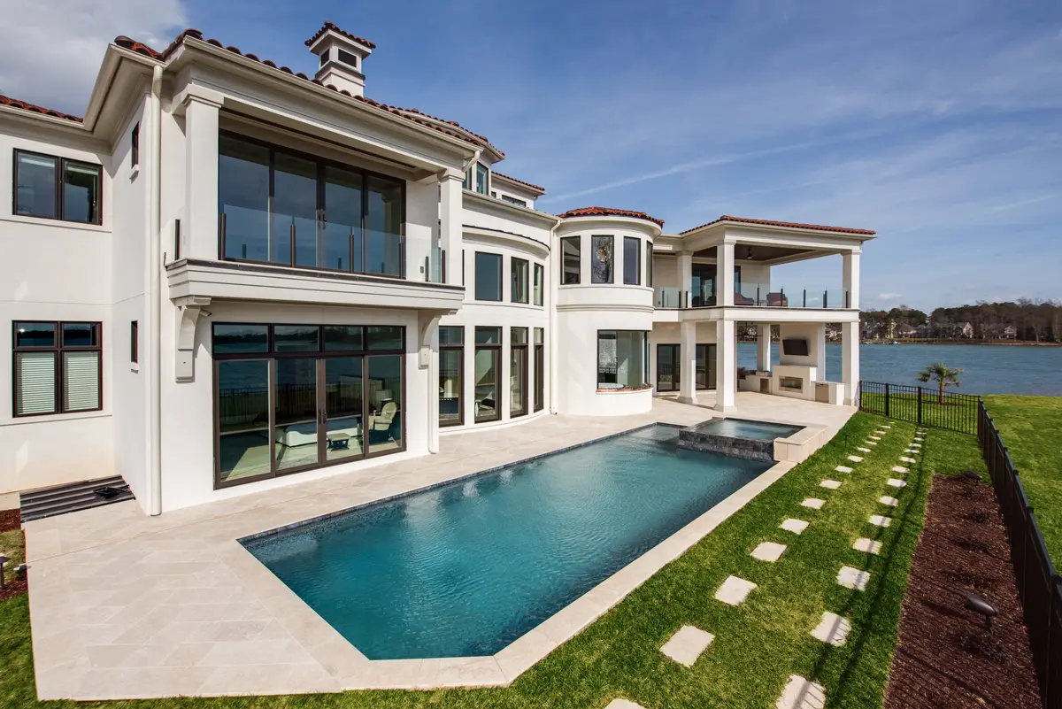
The exterior language — white stucco, red barrel tile roof, a three-story tower element, arched steel-and-glass entry doors, and a symmetrical garage composition flanking the motor court — is a deliberate departure from the coastal and transitional vernacular that defines most Lake Norman luxury construction. The choice was intentional. Mediterranean architecture at this scale commands the site in a way that more restrained styles cannot. The home does not sit quietly on its lot. It presides over it.
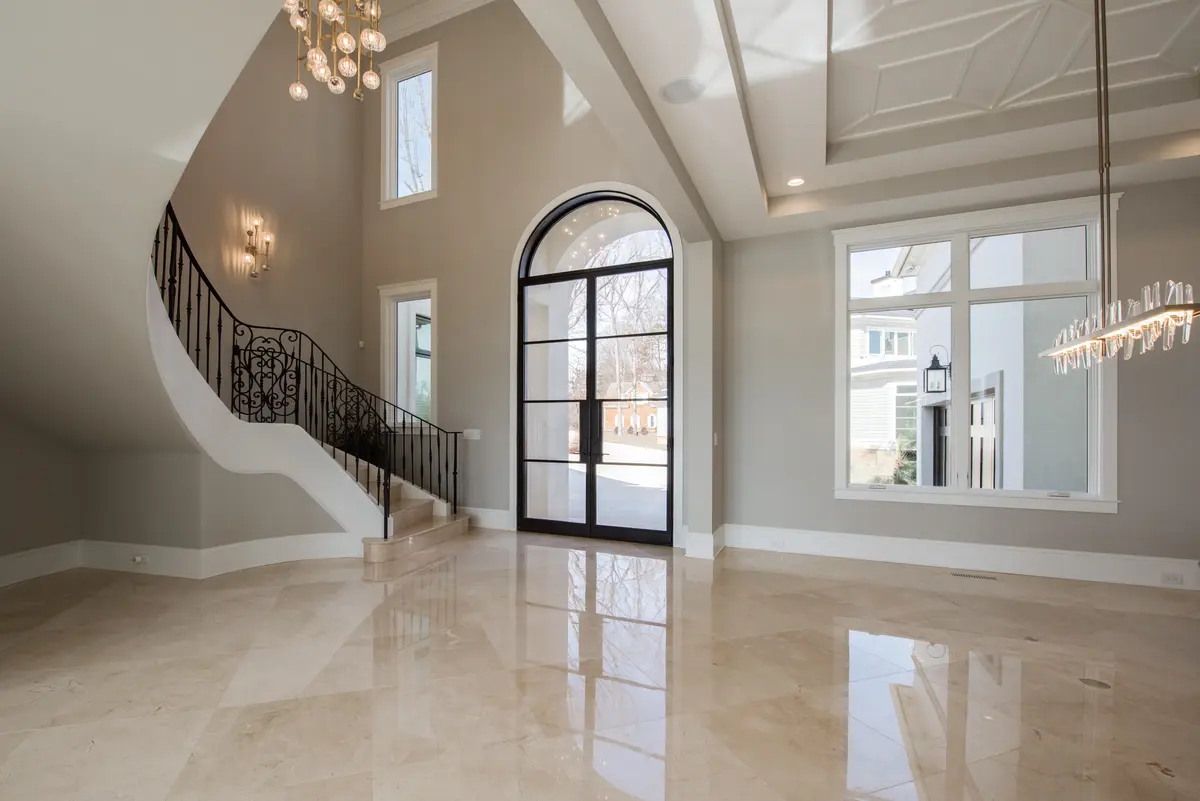
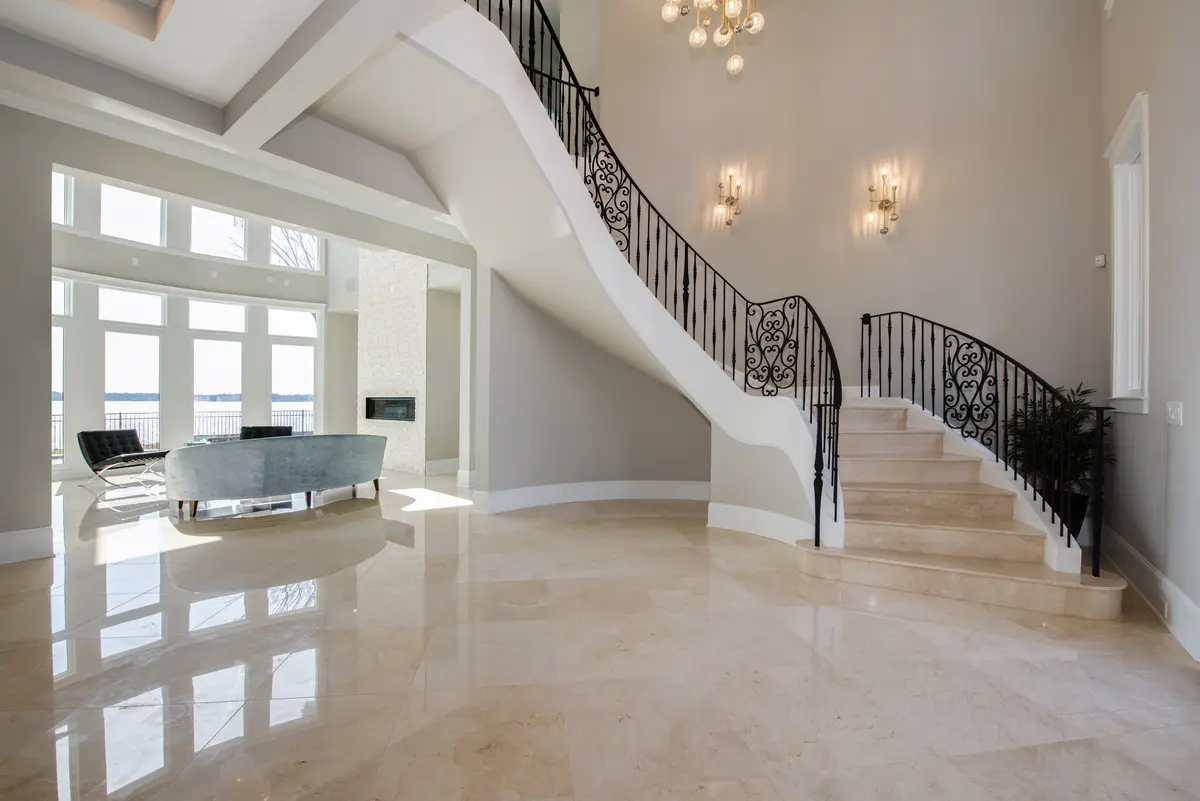
Inside, the entry foyer announces the scale without apology. A two-story vaulted ceiling with coffered detail, polished travertine marble floors, a curved staircase with custom iron scrollwork railings, and a statement crystal chandelier establish the register of every room that follows. From the moment of entry, the experience is one of deliberate grandeur — the kind that takes years of craft to execute without reading as excess.
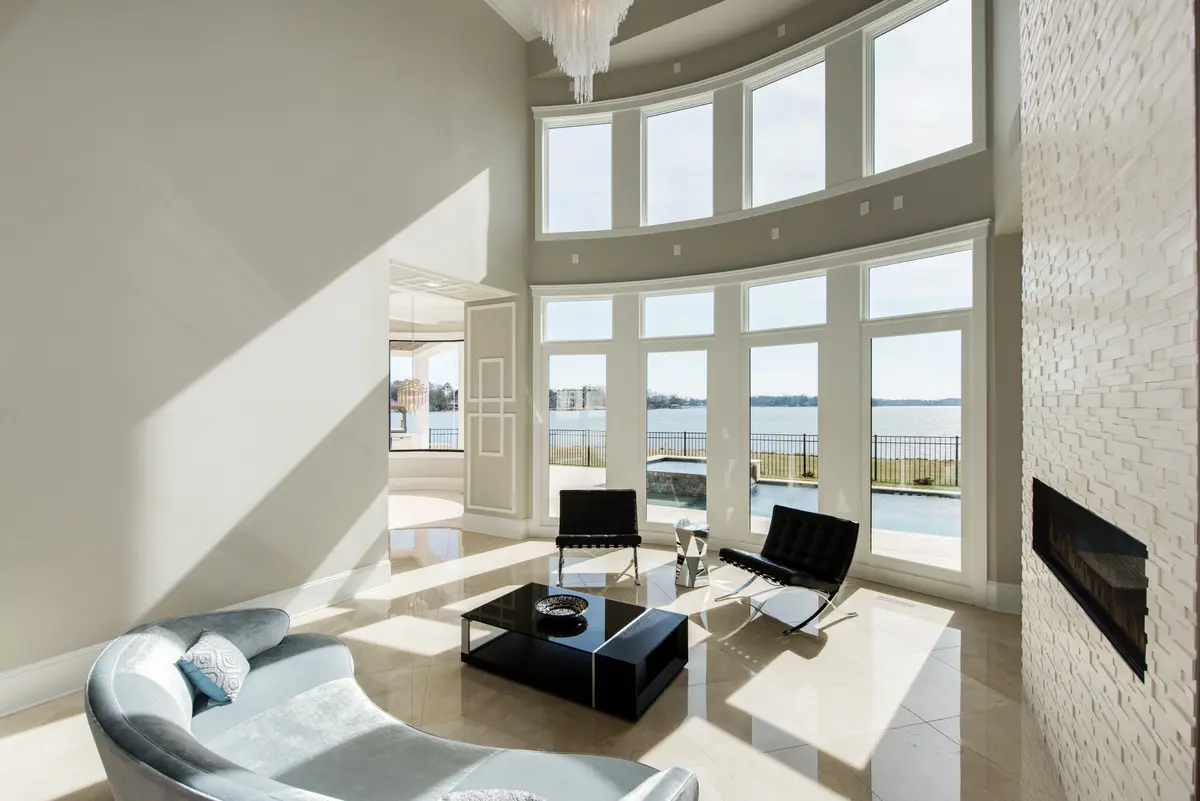
The great room is the spatial center of the home's public life — a double-height space anchored by a curved bay of floor-to-ceiling windows that face Lake Norman directly, and by a stacked stone fireplace that rises the full height of the room to the ceiling line. The Lake Norman views are panoramic and unobstructed. The room holds its scale because the windows and the fireplace are in genuine proportion to it — neither detail would work in a smaller space, and both are exactly right here.
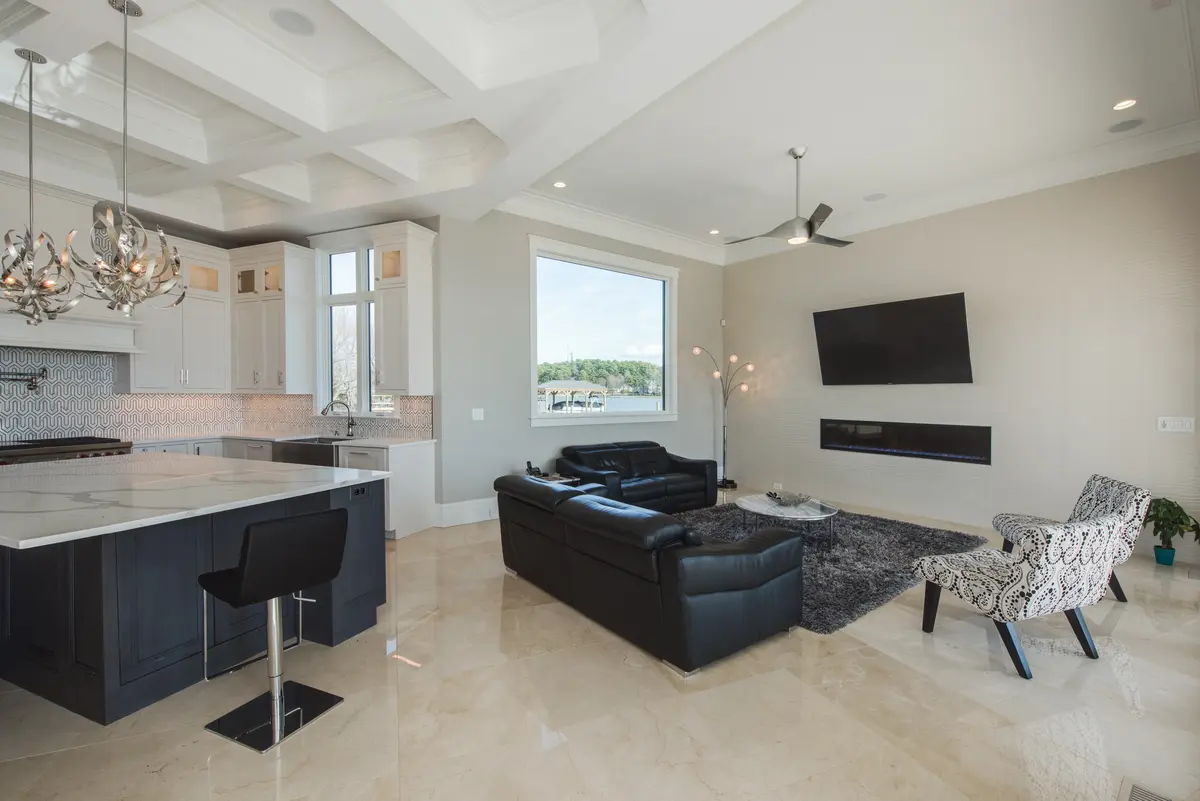
The chef's kitchen operates in a different register — more precise, more controlled, and more finished than the great room's dramatic openness. A coffered ceiling, a large central island with Calacatta marble countertops and a contrasting gray base, silver abstract pendant chandeliers, a professional range with red-accented knobs, and a geometric Art Deco tile backsplash that covers the full cook zone. Adjacent, a fully equipped butler's pantry with a built-in espresso system, quartz counters, and a beverage refrigerator — a working room that supports the kitchen without interrupting it.
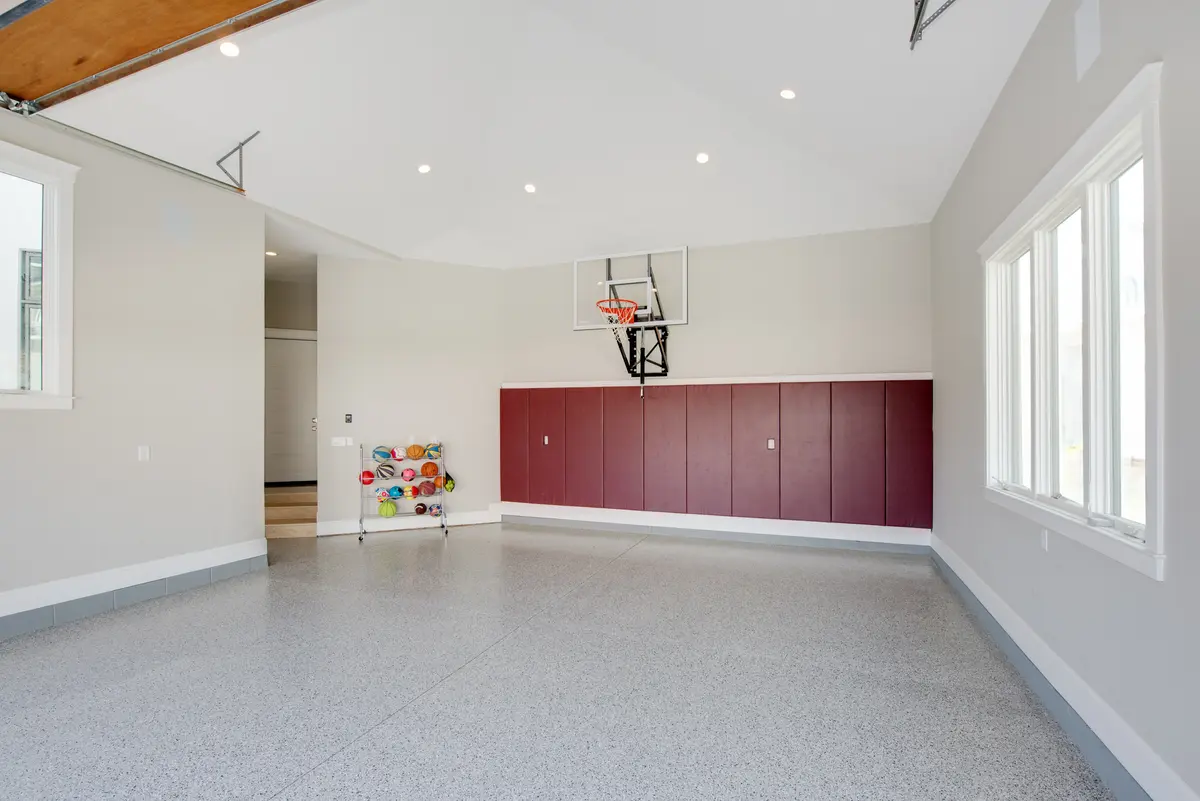
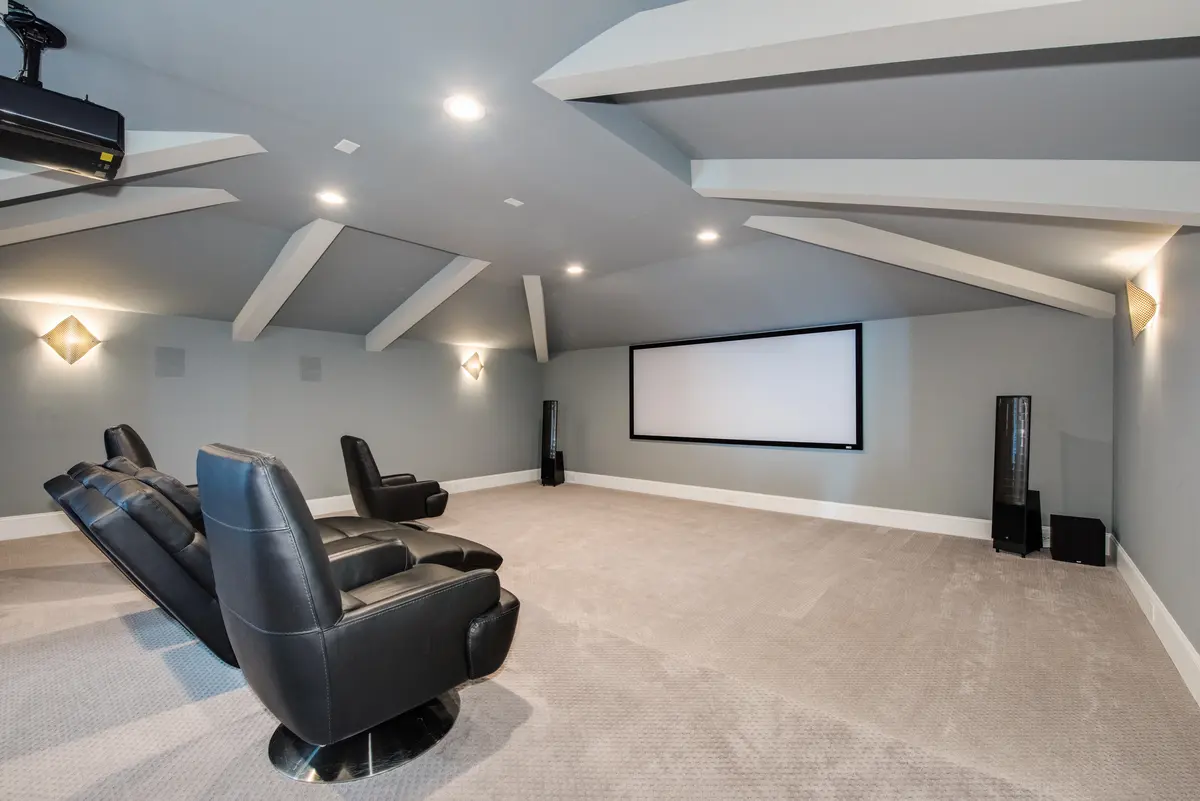
What distinguishes this home from other waterfront estates of comparable scale is the lower-level program. A dedicated home theater with a geometric vaulted ceiling, diamond wall sconces, leather recliners, and a full projection system — and beyond it, an indoor sports court with a professional basketball hoop, padded wall panels, and an epoxy floor. These are not afterthoughts or converted spaces. They were designed from the first drawing as primary rooms of the house, given the ceiling heights, floor specifications, and acoustic considerations they require to function at the level the family expected.
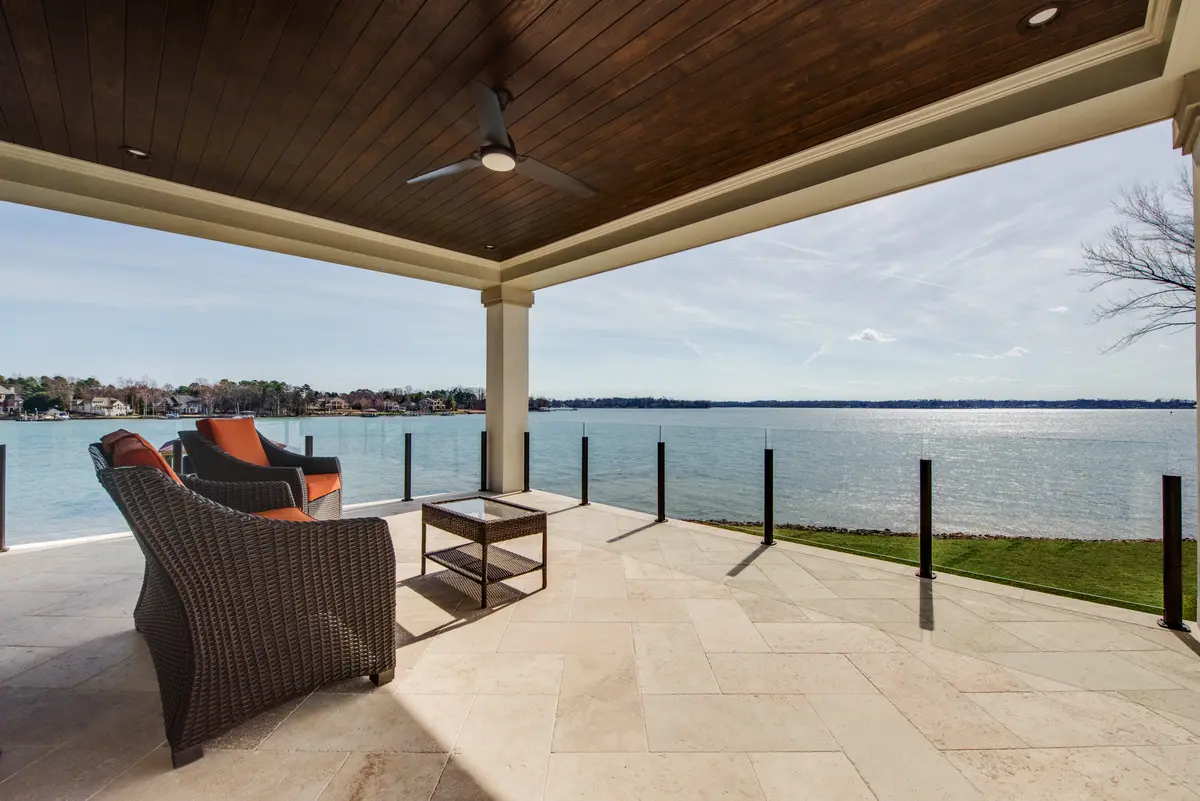
The covered loggia at the rear of the home faces Lake Norman directly — travertine tile, a stained wood-plank ceiling, glass panel railings that disappear visually against the water view, and a direct connection to the pool terrace below. In a home of this scale, the outdoor living spaces are not smaller versions of the interior. They are full rooms in their own right, finished and considered to the same standard as everything that precedes them.
The great room achieves something that is genuinely difficult at this scale: it reads as a room designed for living, not for impressing. The curved bay window wall draws the eye to the lake before it lands on any other element. The fireplace, which fills the opposing wall to the ceiling line, creates a thermal and visual counterweight that makes the space feel contained despite its height. The furniture arrangement — Barcelona chairs and low-profile seating oriented toward both the water and the fire — confirms that someone thought carefully about how the room would actually be used.
The kitchen backsplash is the most discussed material detail in this home. The geometric Art Deco pattern runs floor to ceiling in the cooking zone and frame a professional cooking suite that a serious cook will recognize immediately. The choice to use a pattern this bold in a kitchen this white required confidence in the proportions of the space — and the proportions support it completely.
The indoor sports court is the amenity that defines this home's brief more than any other. Most luxury custom builders have never built one. PJD designed it from the ground up as a finished room — not a converted garage or an afterthought in the basement. The ceiling height, the floor specification, the padded wall treatment, and the connection to the rest of the lower level are all resolved. It is a room that a family with young athletes will use every day for twenty years.



Every custom home begins with a single conversation. Tell us about your vision, your site, and what you're building toward. We'll guide you in bringing it to life.